

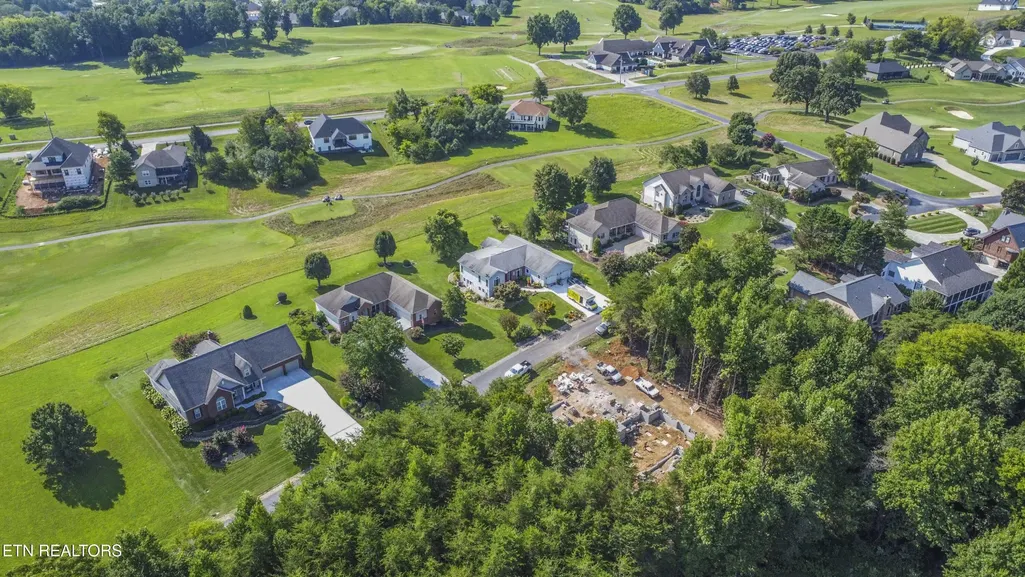
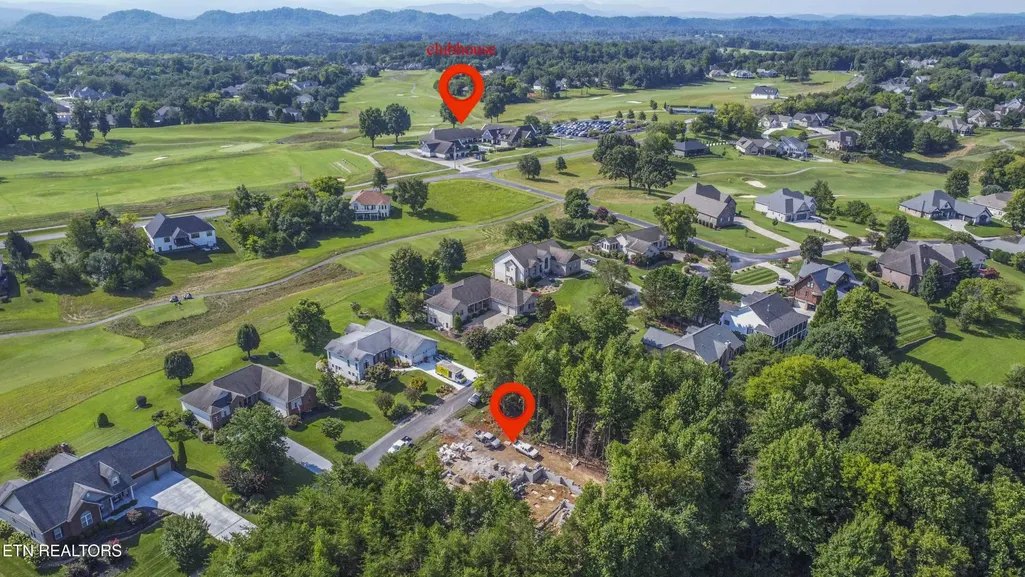
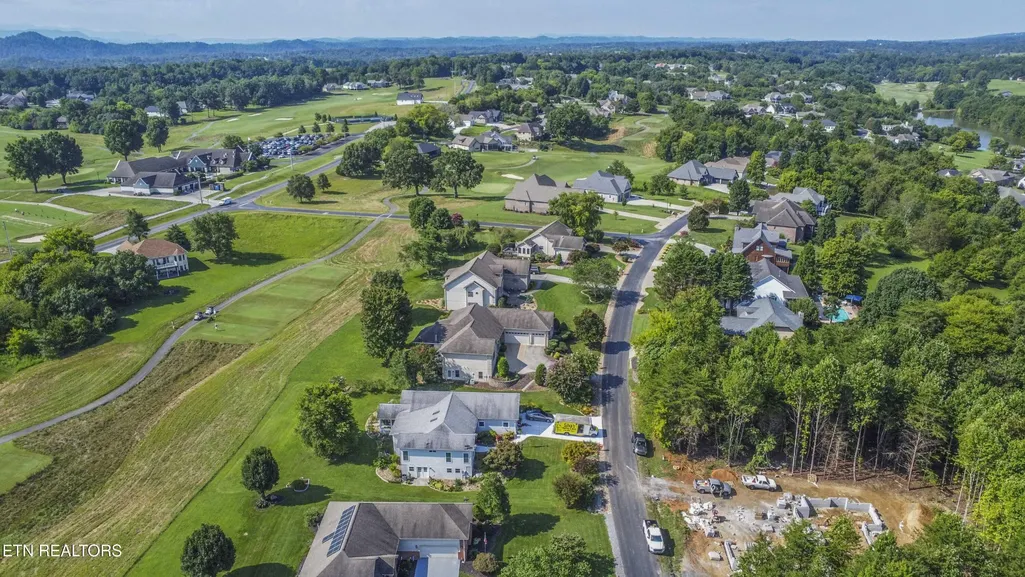
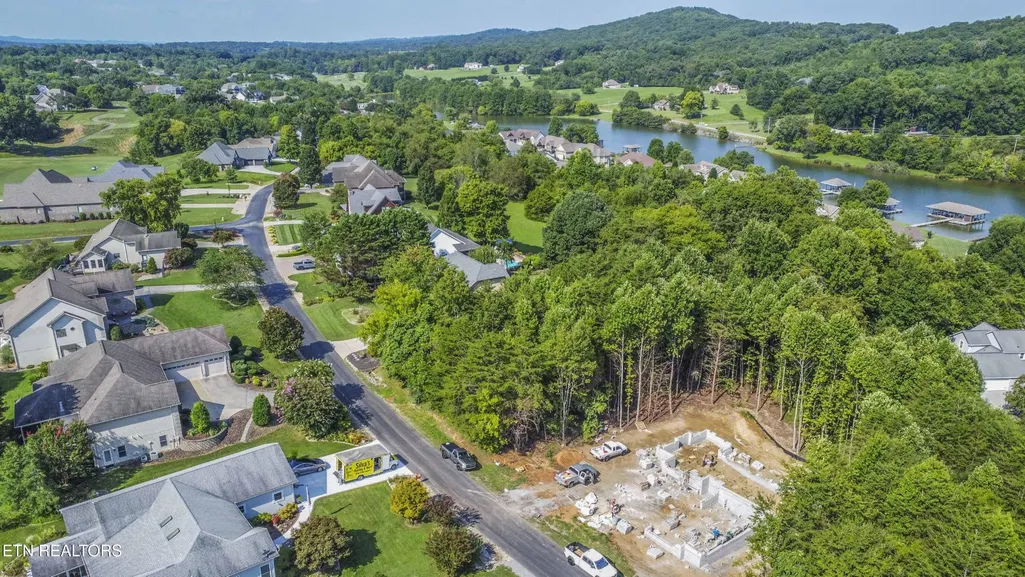
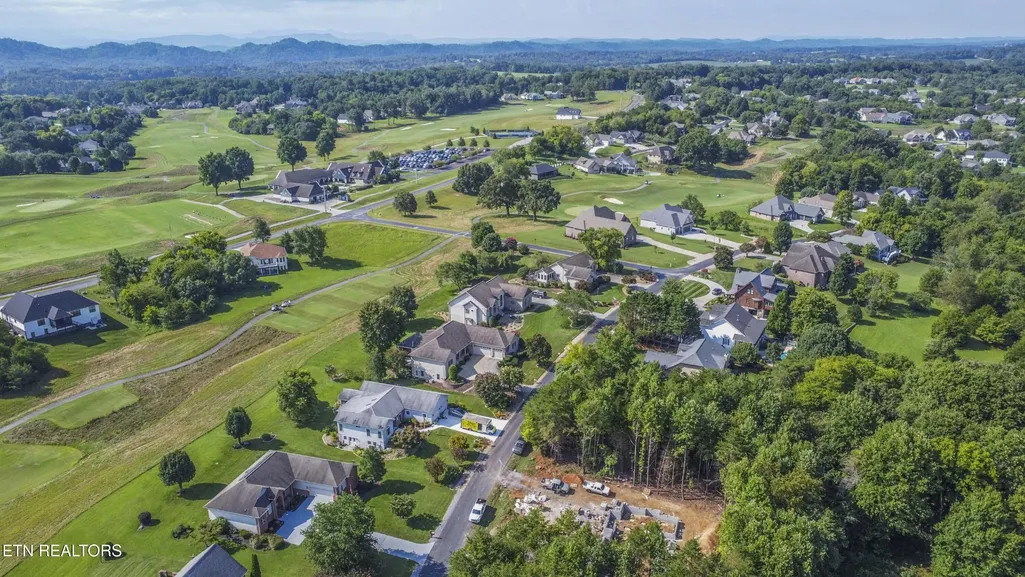
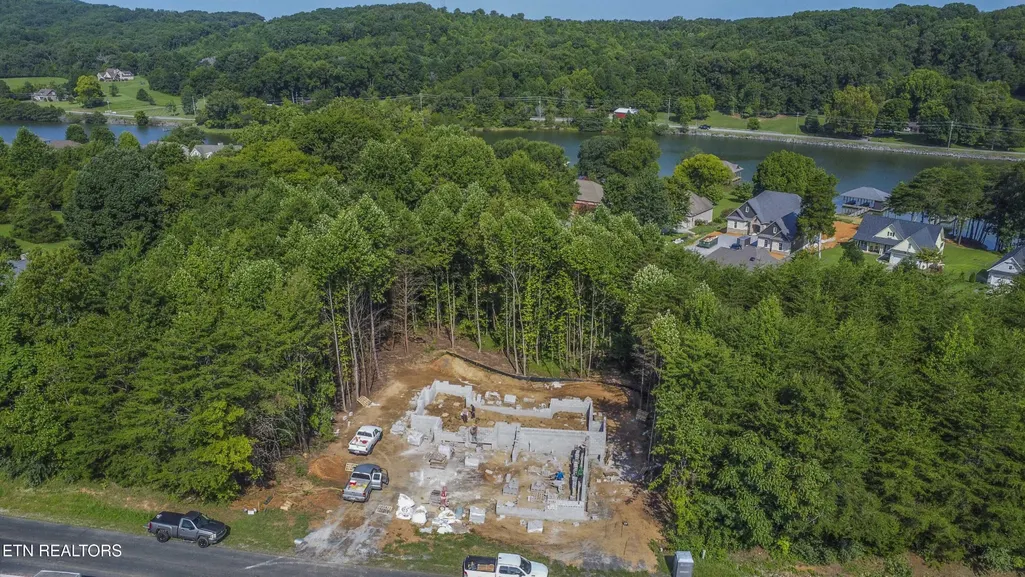
Views - New Construction - Golf Course
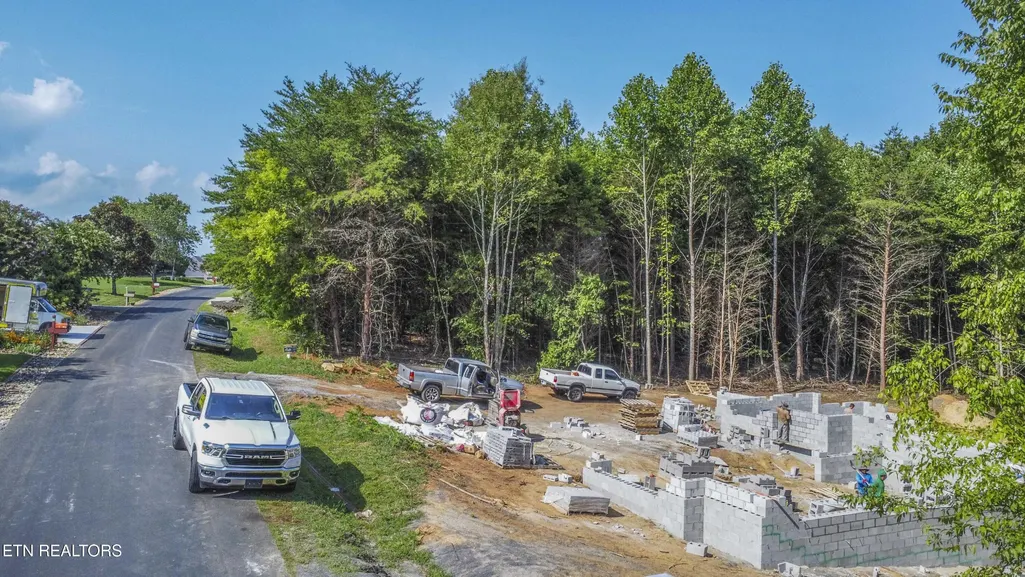
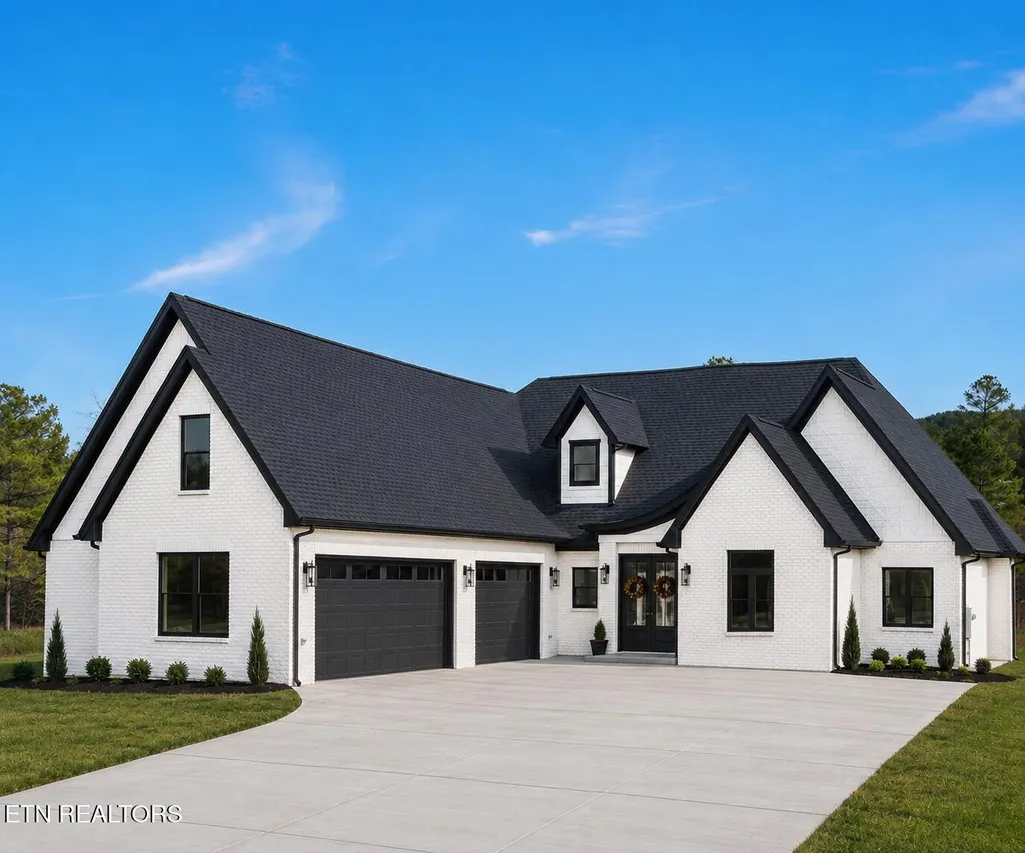
Address
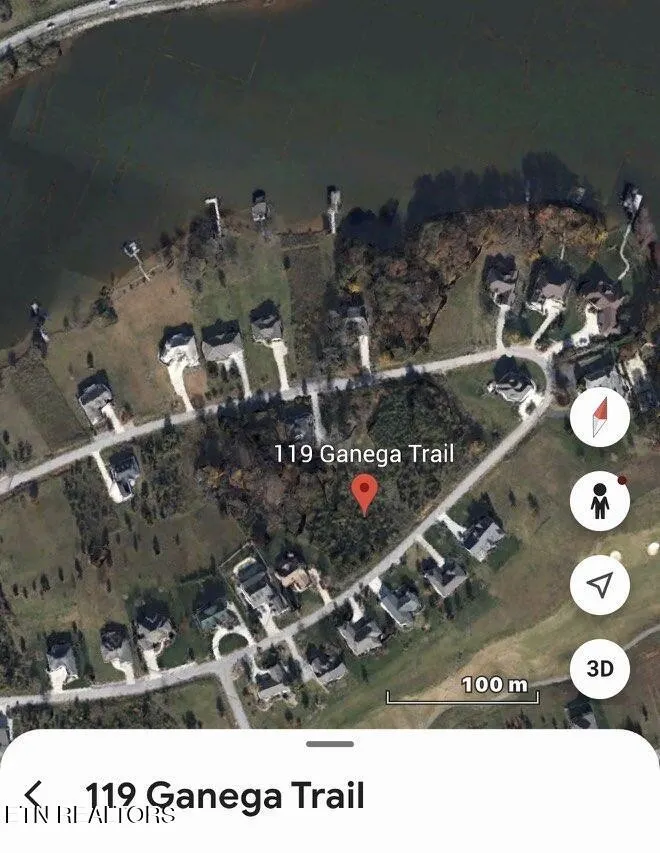
119 Ganega Tr, Vonore, TN
Price
$ 850,000
Property Attributes
- MLS#3545577
- TypeSingle Family
- Listing Status Active
- CountyMONROE
- CityVonore
- NeighborhoodKahite
- Zip37885
- StyleTraditional
- Year Built2026
- Taxes$ 176
- Price$ 850,000
- Bedrooms4
- Full Bathrooms3
- Half Bathrooms1
- Sqr Footage2584
- Lot Size0.34 Acres
Data Source:
Listing courtesy of RealTracs MLS as distributed by MLS GRID
Property Description
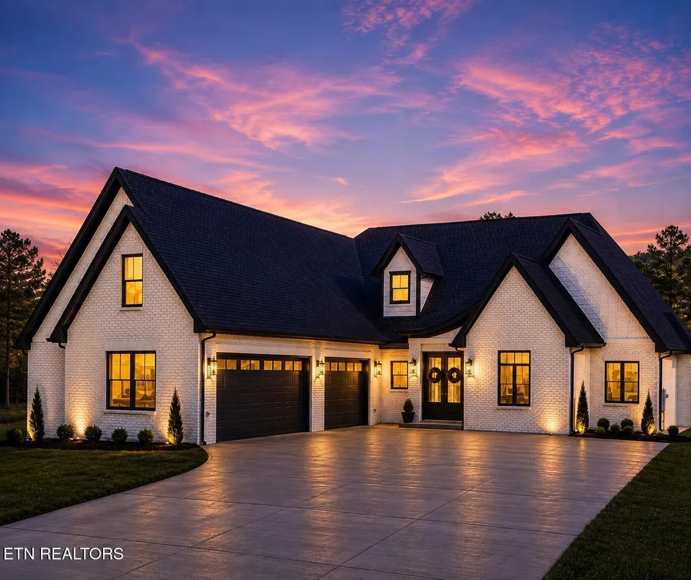
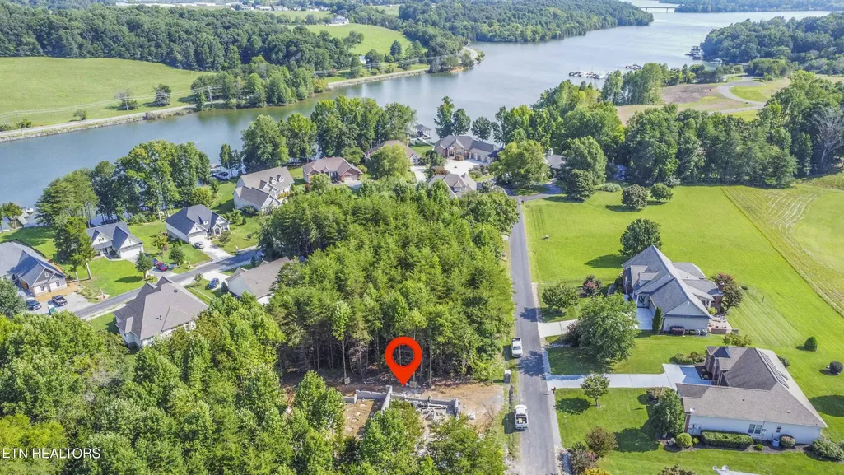
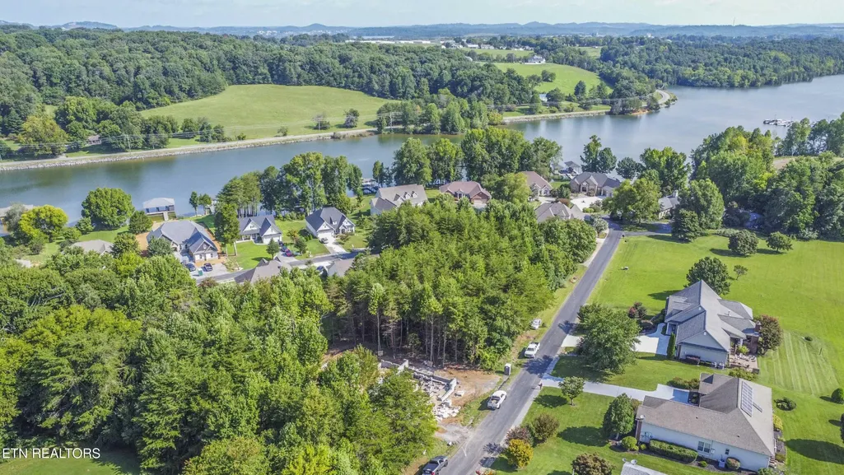
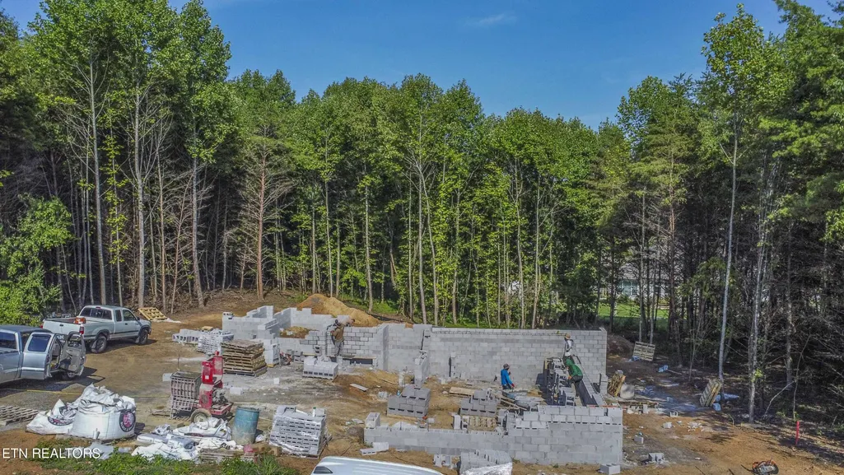
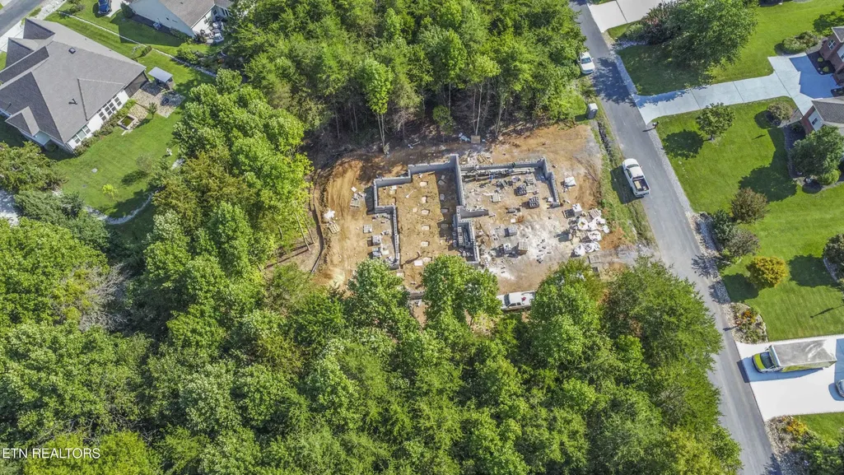
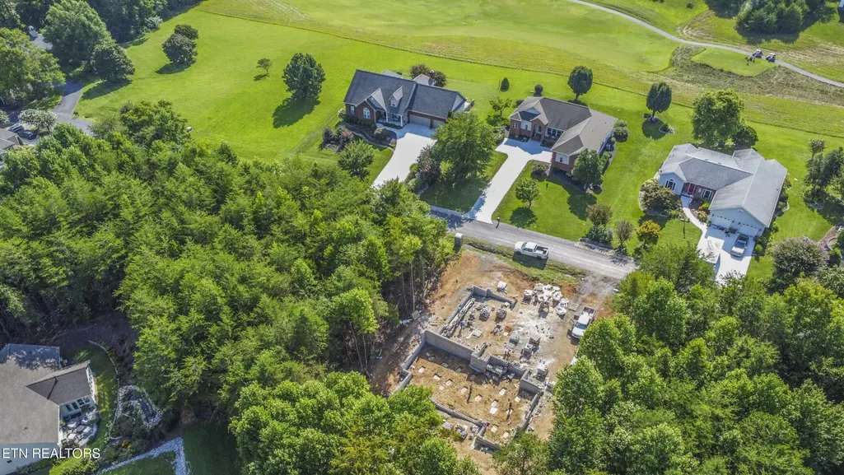
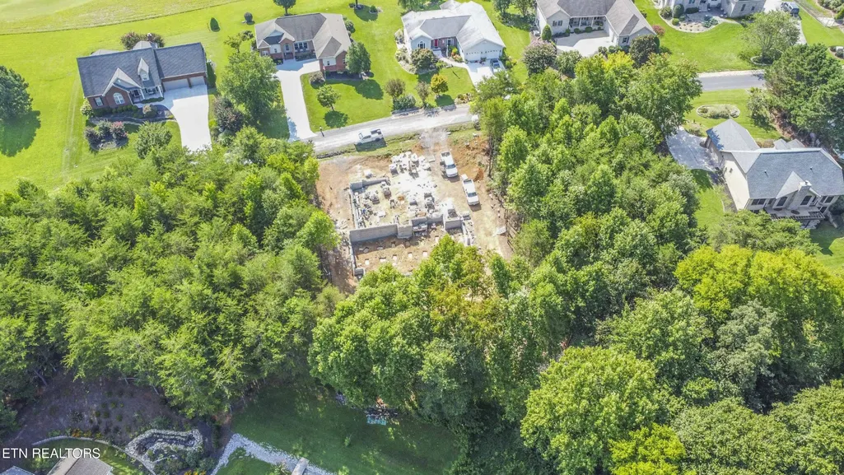
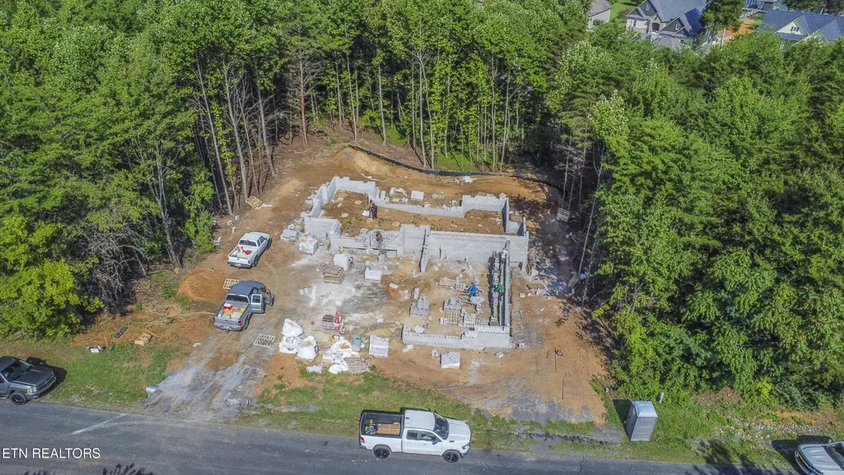
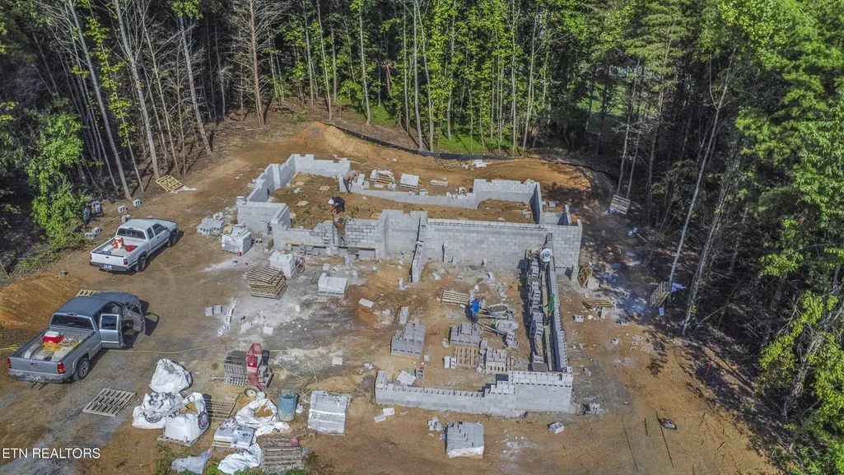
TO BE BUILT - PERFECT LOT, PERFECT FLOORPLAN, PERFECT BUILDER. READY FOR GROUND BREAKING BY TRUSTED AND QUALITY-MINDED BUILDER, HILLTOP CONSTRUCTION LLC. Modern elegance meets effortless one-level living.. a stunning custom to be built new-construction home in Tellico Village's premier Kahite Subdivision. This four-bedroom, three -bath residence will be designed with custom features with choices available. Design is open-concept living spaces anchored by beautiful engineered hardwood floors connecting the chef's kitchen, dining area, and fireside family room, with natural light inducing wall of windows and a sliding door that opens to a screened porch overlooking breathtaking views in Kahite. The kitchen is built to built to perform, center island with premium finishes and complemented by a walk-in pantry and a separate butler's pantry for storage and entertaining functionality. The owner's suite is a true sanctuary, featuring custom tile work, an oversized glass shower with bench seating.. a spa-quality retreat you'll never want to leave. Two additional bedrooms, a private office, a dedicated laundry room, and a conveniently located half bath complete the main level, delivering a smart, single-level floor plan. Upstairs is a versatile bonus room or fourth bedroom complete with a full bath and a large walk-in closet for a perfect guest suite with storage space. An oversized three-car garage provides abundant room for vehicles, golf carts, storage, or workshop area. As a Tellico Village resident, you'll enjoy a resort-style lifestyle with access to Tellico Lake, multiple championship golf courses, a full-service marina, multiple dining venues, fitness and wellness centers, resort-style pools, pickleball and tennis courts, scenic walking trails, and a vibrant calendar of social clubs and community events.
| Price History | |
|---|---|
| 9/10/2026 | Listed $850,000 |
General Features
| Living Area | 2584 |
|---|---|
| Sewer | Public Sewer |
| Heating | Central,Electric,Propane |
| Cooling | Central Air,Ceiling Fan(s) |
| Utilities | Electricity Available,Water Available |
| Possession | Close Of Escrow |
| Appliances | Dishwasher,Microwave,Range,Refrigerator |
| HOA Fee | 187 |
| Garage Spaces | 3 |
| Patio/Porch Features | Deck,Porch,Covered |
| Architectural Style | Traditional |
| Construction Materials | Vinyl Siding,Other,Brick |
| Year Built | 2026 |
| Stories Count | 2 |
| Topography | Other |
| Levels | Two |
| Property Subtype | Single Family Residence |
| Assoc Fee Paid Per | Monthly |
| County | Monroe County,TN |
| New Construction | Yes |
| Property Type | Residential |
| Association Amenities | Pool,Golf Course,Playground |
| Attached Garage | Yes |
| Energy Efficient | Windows |
| Subdivision Name | Kahite |
| Garage Y/N | Yes |
| Full Baths | 3 |
| Status | Active |
| Directions | From entrance turn right to stay on Kahite Trail. Turn right to stay on Ganega Trail. Building site is on the left. |
| City | Vonore |
| Senior Community Y/N | No |
| Lot Size Units | Acres |
| Property Attached Y/N | No |
| Year Built Details | New |
| Tax Annual Amount | 176 |
| Building Area Units | Square Feet |
| Living Area Units | Square Feet |
| Standard Status | Active |
| Tax Lot | 23 |
Interior Features
| Interior Amenities | Walk-In Closet(s),Pantry,Ceiling Fan(s) |
|---|---|
| Basement | Crawl Space |
| Flooring | Wood |
| Total Fireplaces | 1 |
| Air Conditioning Y/N | Yes |
| Heating Y/N | Yes |
| Fireplace Y/N | Yes |
| Above Grade Finished Area | 2584 |
| Half Baths | 1 |
| Laundry Features | Washer Hookup,Electric Dryer Hookup |
| Total Bedrooms | 4 |
| Below Grade Finished Area Unit Type | Square Feet |
| LivingAreaSource | Builder |
| Below Grade Finished Area Source | Builder |
| Above Grade Finished Area Source | Builder |
| Above Grade Finished Area Unit Type | Square Feet |
| Total Baths | 4 |
Exterior Features
| Parking Features | Attached |
|---|---|
| Lot Features | Other |
| Water Source | Public |
| Total Parking | 3 |
| Lot Size Area | 0.34 |
| Building Area Total | 2584 |
| Lot Dimensions | 102.68 X 157.90 |
| Lot Size Acres | 0.34 |
| Lot Size Source | Assessor |
| Waterfront Y/N | No |
| Covered Spaces | 3 |
Amenities
- Foreclosure
- Views
- Short Sale
- New Construction
- Adult 55+
- Lease To Own
- No HOA Fees
- Furnished
- Primary On Main
- Air Conditioning
- Seller Finance
- Green
- Fixer Upper
- Horse
- Golf
- Fireplace
- Deck
- Garage
- Basement
- Pool
Property vs Single Family Average in 37885
Price
Taxes
Year Built
 The data relating to real estate for sale on this web site comes in part from the Internet Data Exchange Program of RealTracs Solutions as distributed by MLS Grid. Real estate listings held by brokerage firms other than Nashville Property Partners are marked with the Internet Data Exchange Program logo or thumbnail logo and detailed information about them includes the name of the listing brokers.
