

Price Reduction - Water Views - Golf Course
Address
125 Eladi Trail, Vonore, TN
Price
$ 750,000
Property Attributes
- MLS#3337275
- TypeSingle Family
- Listing Status Active
- CountyMONROE
- CityVonore
- NeighborhoodKahite
- Zip37885
- StyleRanch
- Year Built2003
- Taxes$ 2429
- Price$ 750,000
- Bedrooms4
- Full Bathrooms3
- Half Bathrooms1
- Sqr Footage4657
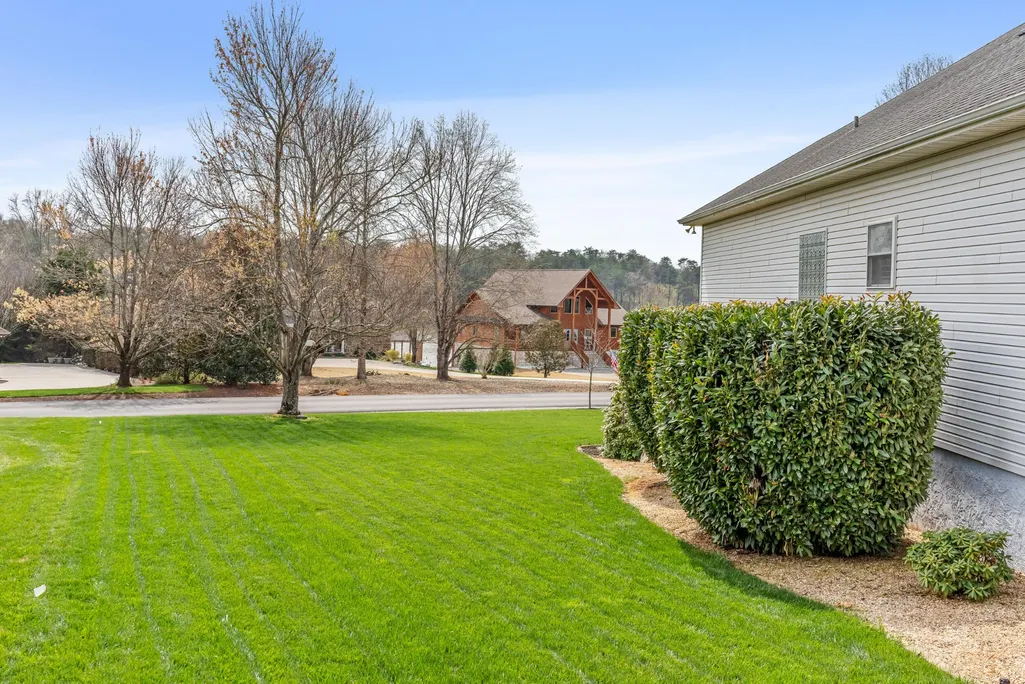
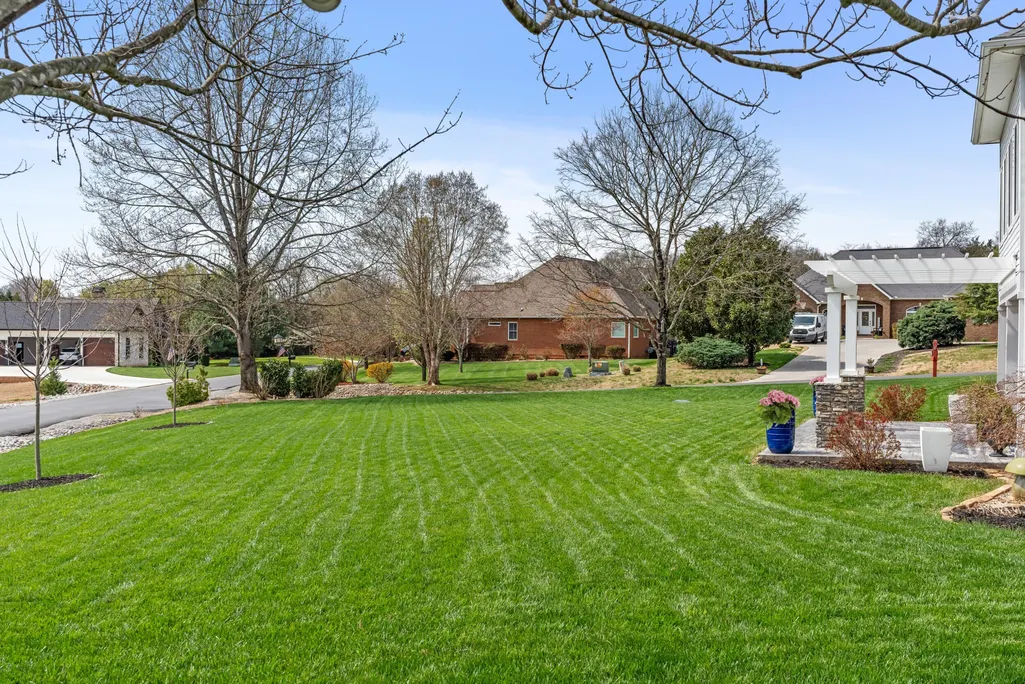
- Lot Size0.43 Acres
Data Source:
Listing courtesy of RealTracs MLS as distributed by MLS GRID
Property Description
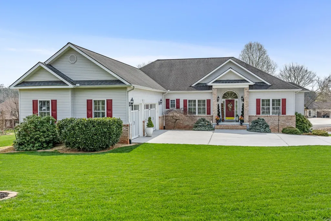
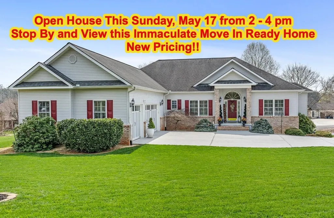
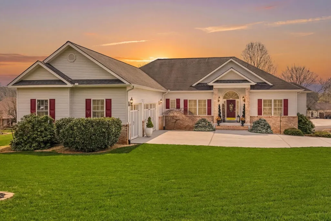
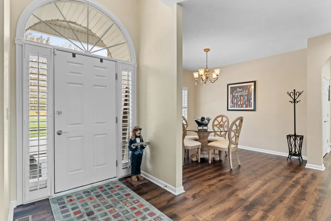
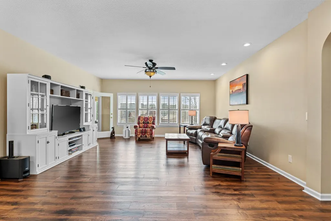
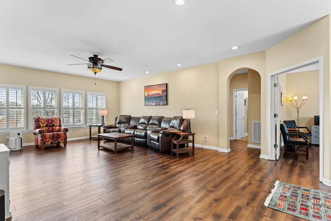
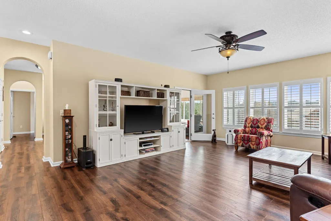
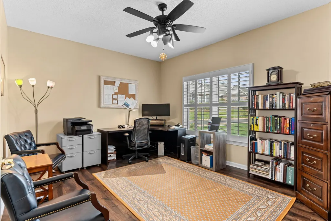
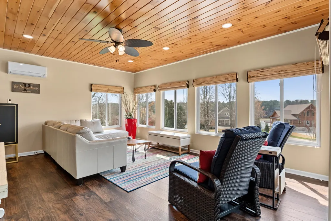
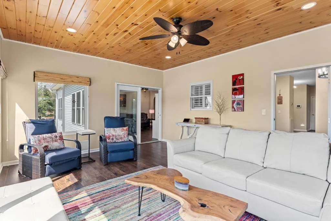
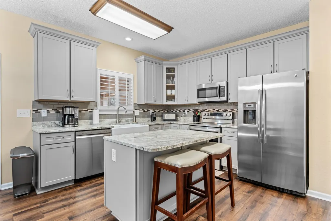
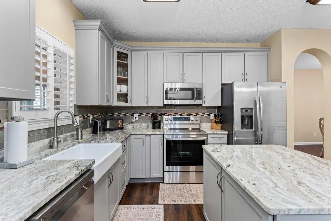
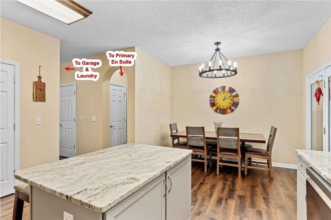
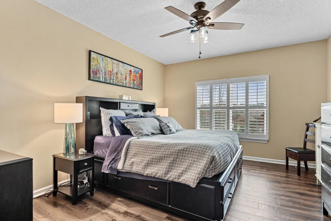
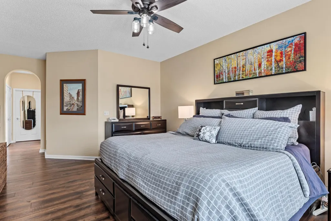
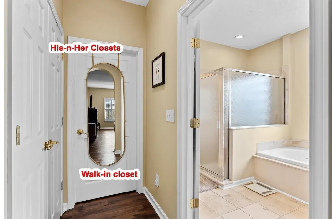
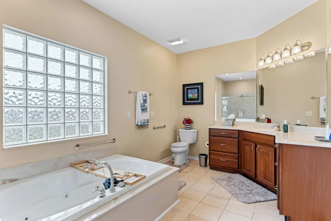
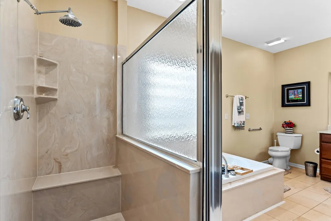
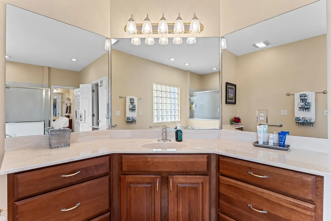
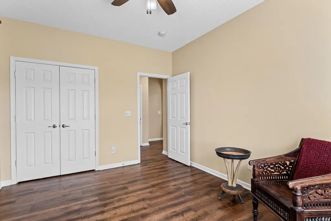
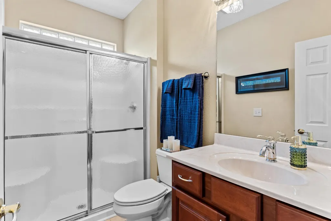
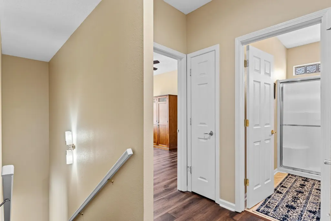
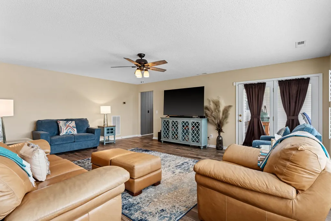
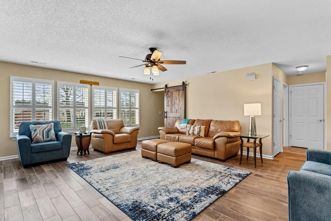
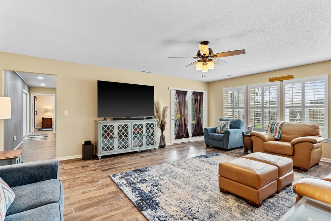
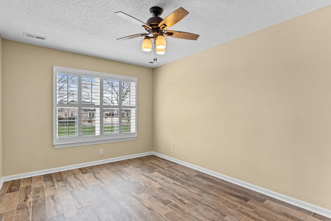
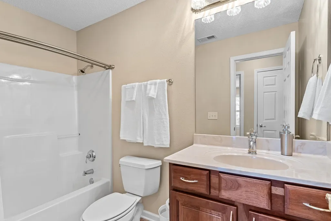
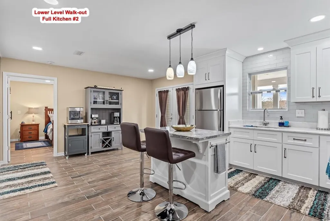
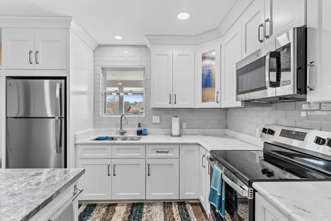
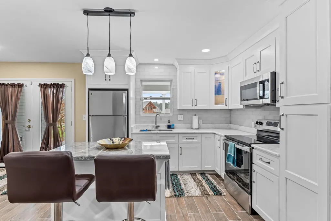
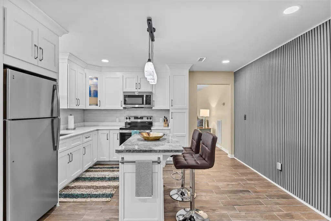
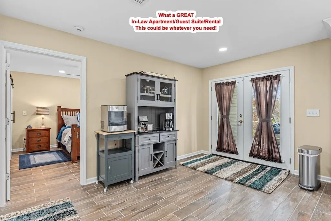
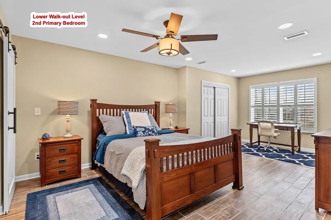
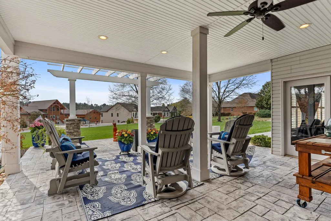
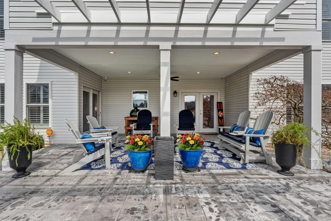
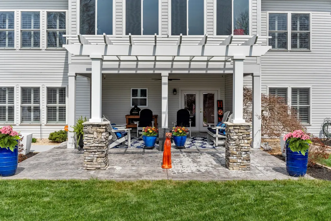
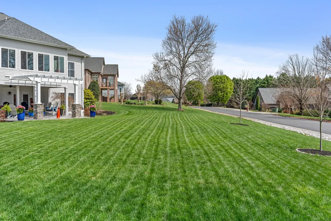
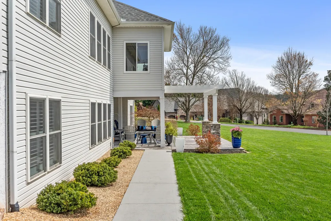
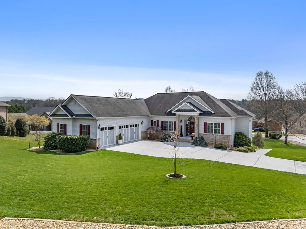
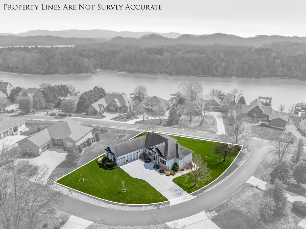
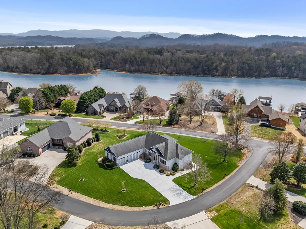
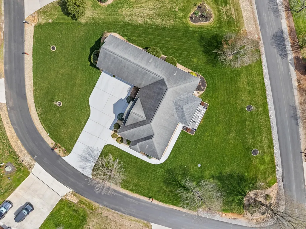
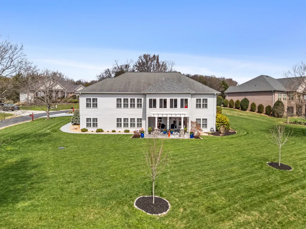
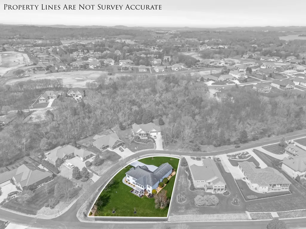
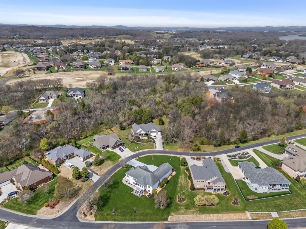
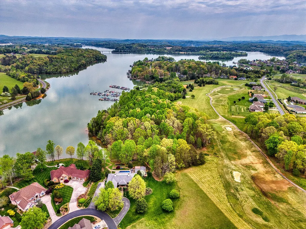
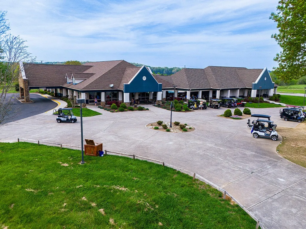
Welcome to 125 Eladi Trail, located in the highly desirable, Golf Cart-Friendly Lake and Golfing Community of Kahite, part of Tellico Village, set along the shores of Tellico Lake. This beautifully maintained home offers 4,657 square feet of heated and cooled living space with four bedrooms, three full baths, and one half bath, thoughtfully designed for both everyday comfort and effortless entertaining. Wood plantation shutters throughout both levels add character, while the main level offers 2,540 square feet of engineered hardwood flooring and an inviting, well-planned layout. The entry foyer makes a warm first impression with an elegant door flanked by sidelights, plantation shutters, and an arched transom above. Just beyond, the spacious great room opens up with an oversized wall of windows that fills the space with natural light and offers a partial view of the lake, especially during the off-season. A formal dining area with a triple window and hanging light fixture sits nearby, perfect for hosting gatherings. The private office features glass-pane double doors, a triple window, and its own ceiling fan, creating a bright and functional workspace. One of the standout features of the home is the large four-season sunroom added in 2020. Designed to be enjoyed year-round, it features a tongue-and-groove wood ceiling, expansive windows, its own split HVAC system, and direct access from both the great room and kitchen. The kitchen itself is beautifully updated with custom cabinetry featuring soft-close doors and drawers, upgraded granite countertops, a porcelain Kohler farm sink, tiled backsplash, and a full suite of stainless appliances. The adjoining breakfast area offers a cozy spot for casual dining with easy access to the sunroom. The primary suite on the main level is spacious and inviting, with large windows capturing peaceful lake views and a well-designed en suite featuring travertine tile, custom cabinetry, a jetted tub, a walk-in shower with seating, and
| Elementary School | Middle School | High School |
|---|---|---|
| Vonore Elementary | Vonore Middle School | Sweetwater High School |
| Price History | |
|---|---|
| 8/7/2026 | Listed $780,000 |
| 8/28/2026 | 4$750,000 |
General Features
| Living Area | 4657 |
|---|---|
| Sewer | Public Sewer |
| Heating | Other,Electric |
| Cooling | Central Air |
| Utilities | Electricity Available,Water Available |
| Possession | Close Of Escrow |
| Roof | Shingle |
| Appliances | Electric Range,Dishwasher,Refrigerator,Disposal,Microwave |
| HOA Fee | 187 |
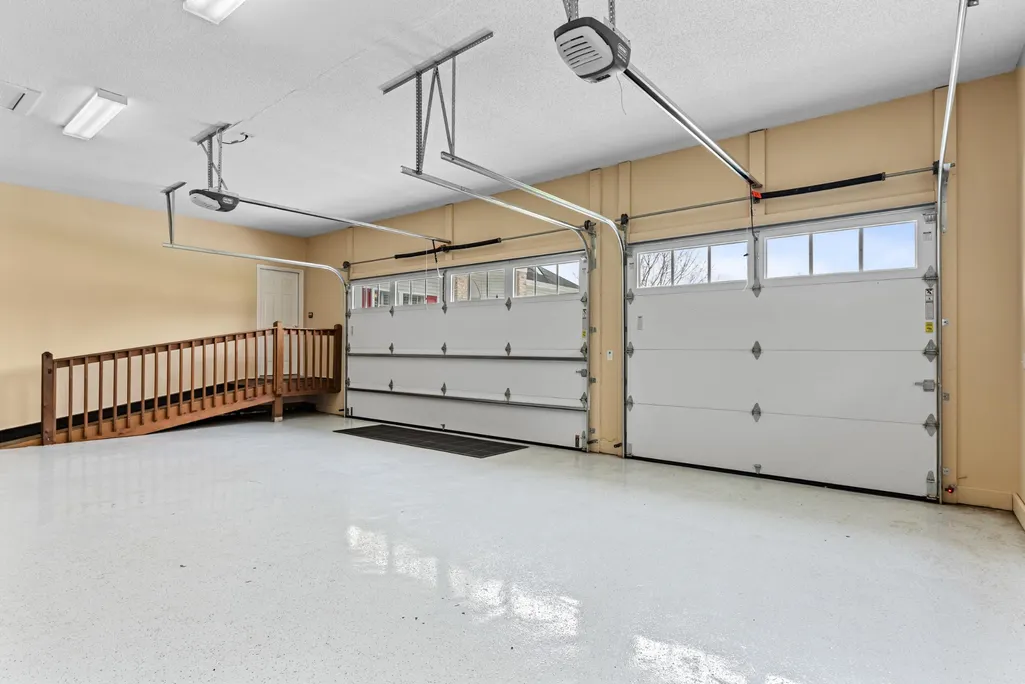
| Garage Spaces | 3 |
| Patio/Porch Features | Patio,Covered,Porch |
| Architectural Style | Ranch |
| Construction Materials | Brick |
| Year Built | 2003 |
| Stories Count | 1 |
| Topography | Level |
| Levels | One |
| Property Subtype | Single Family Residence |
| Assoc Fee Paid Per | Monthly |
| County | Monroe County,TN |
| New Construction | No |
| Property Type | Residential |
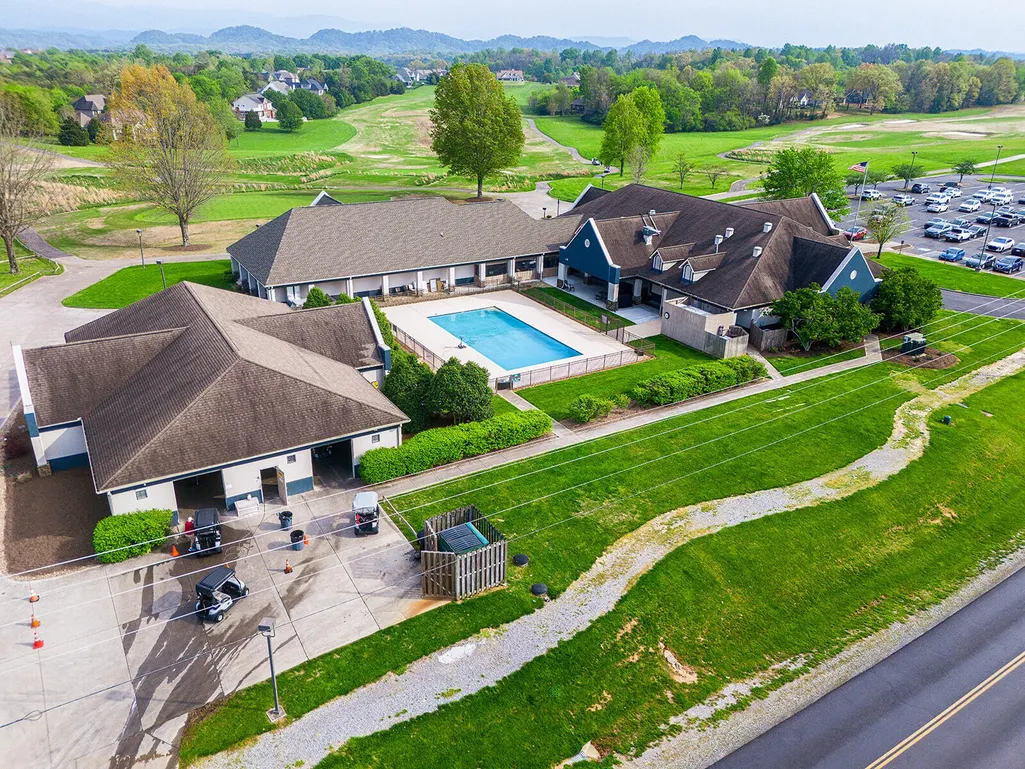
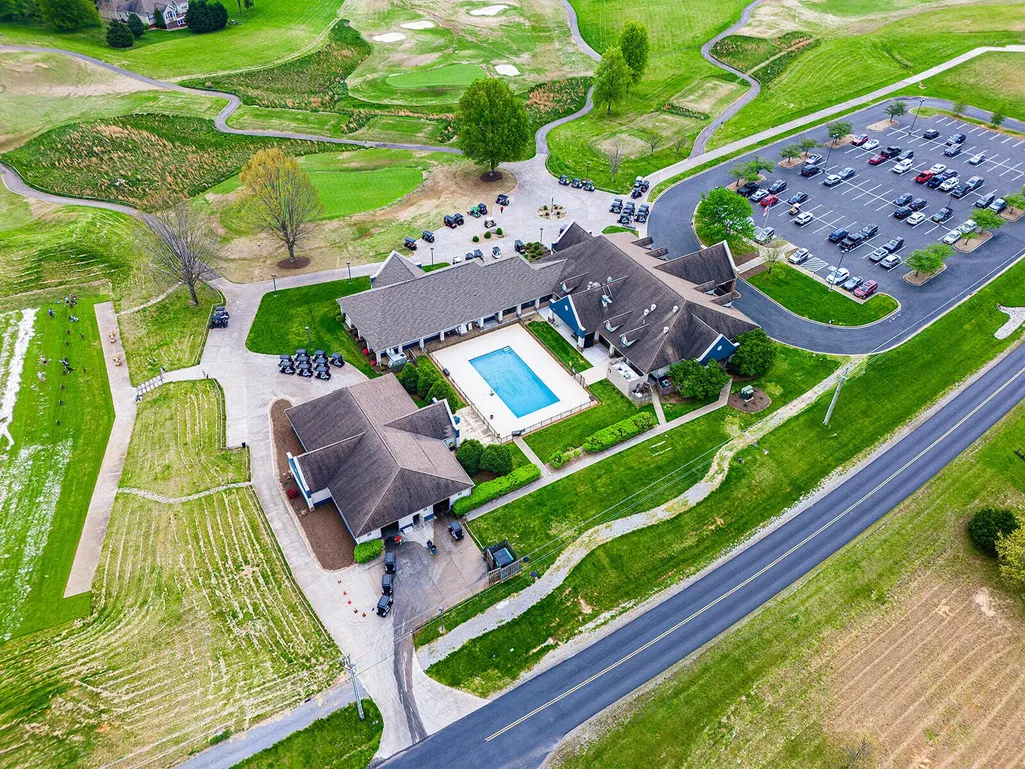
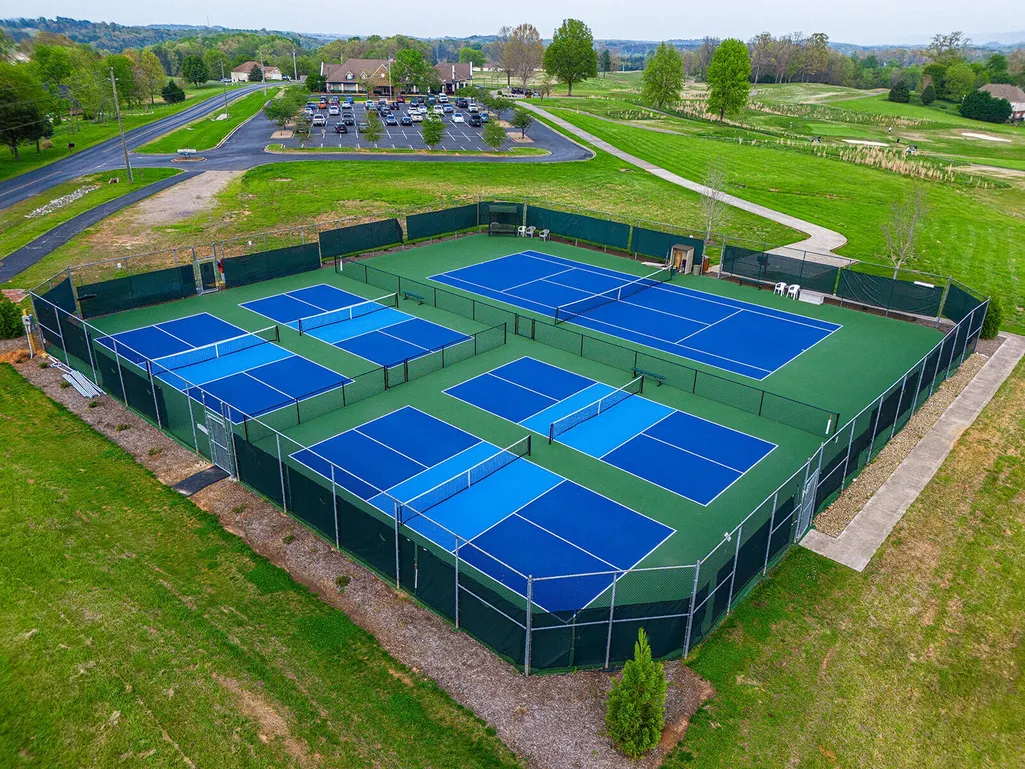
| Association Amenities | Clubhouse,Golf Course,Park,Playground,Pool,Tennis Court(s),Fitness Center |
| Attached Garage | Yes |
| Subdivision Name | Kahite |
| Garage Y/N | Yes |
| Full Baths | 3 |
| Status | Active |
| Buyer Financing | Conventional,Other |
| Directions | From I-75 S: Exit 72 (Loudon/Lenoir City). Left on TN-72 E/Loudon Hwy ~15 mi. Left on US-411 N/Niles Ferry Rd ~1.9 mi. Right on Niles Ferry Rd (by Vonore Elementary). ~2.3 mi,left into Kahite Communi |
| High School | Sweetwater High School |
| City | Vonore |
| Senior Community Y/N | No |
| Lot Size Units | Acres |
| Elementary School | Vonore Elementary |
| Property Attached Y/N | No |
| Year Built Details | Existing |
| Tax Annual Amount | 2429 |
| Middle/Junior High School | Vonore Middle School |
| Building Area Units | Square Feet |
| Living Area Units | Square Feet |
| Standard Status | Active |
Interior Features
| Interior Amenities | Walk-In Closet(s) |
|---|---|
| Basement | Partial,Finished |
| Flooring | Wood,Tile |
| Air Conditioning Y/N | Yes |
| Heating Y/N | Yes |
| Above Grade Finished Area | 4657 |
| Half Baths | 1 |
| Total Bedrooms | 4 |
| Main Level Bedrooms | 4 |
| Below Grade Finished Area Unit Type | Square Feet |
| LivingAreaSource | Assessor |
| Below Grade Finished Area Source | Assessor |
| Above Grade Finished Area Source | Assessor |
| Above Grade Finished Area Unit Type | Square Feet |
| Total Baths | 4 |
Exterior Features
| Parking Features | Attached |
|---|---|
| Lot Features | Level |
| Water Source | Public |
| Total Parking | 3 |
| Lot Size Area | 0.43 |
| Building Area Total | 4657 |
| Lot Dimensions | 150.97 X 142.24 |
| Lot Size Acres | 0.43 |
| Waterfront Y/N | No |
| Covered Spaces | 3 |
Amenities
- Foreclosure
- Views
- Short Sale
- New Construction
- Adult 55+
- Lease To Own
- No HOA Fees
- Furnished
- Primary On Main
- Air Conditioning
- Seller Finance
- Green
- Fixer Upper
- Horse
- Golf
- Fireplace
- Deck
- Garage
- Basement
- Pool
Property vs Single Family Average in 37885
Price
Taxes
Year Built
Visits
 The data relating to real estate for sale on this web site comes in part from the Internet Data Exchange Program of RealTracs Solutions as distributed by MLS Grid. Real estate listings held by brokerage firms other than Nashville Property Partners are marked with the Internet Data Exchange Program logo or thumbnail logo and detailed information about them includes the name of the listing brokers.
