

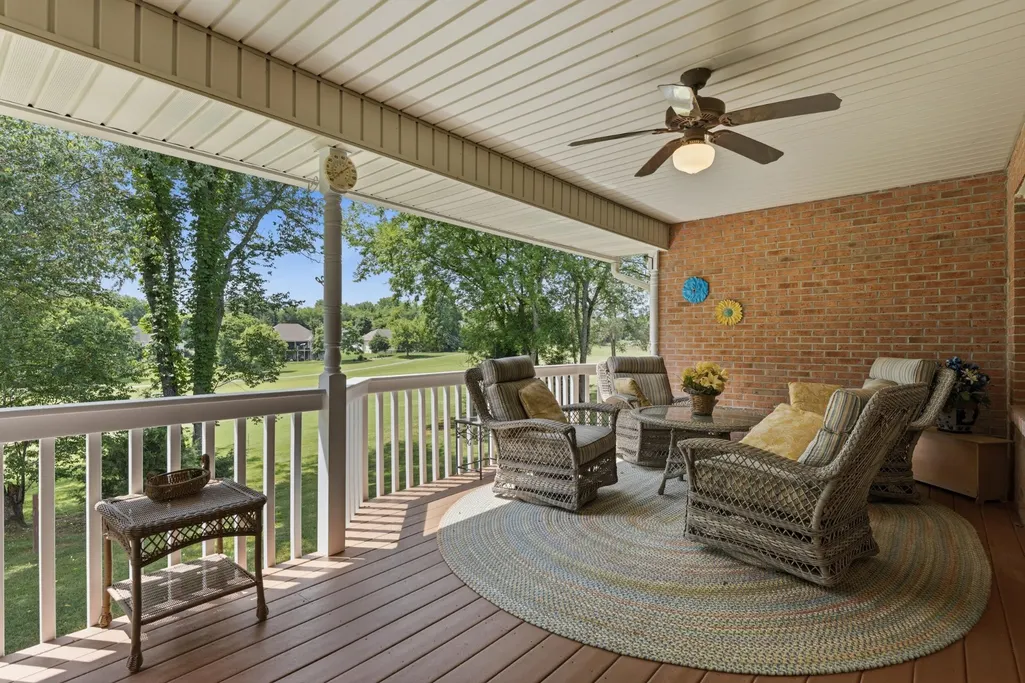
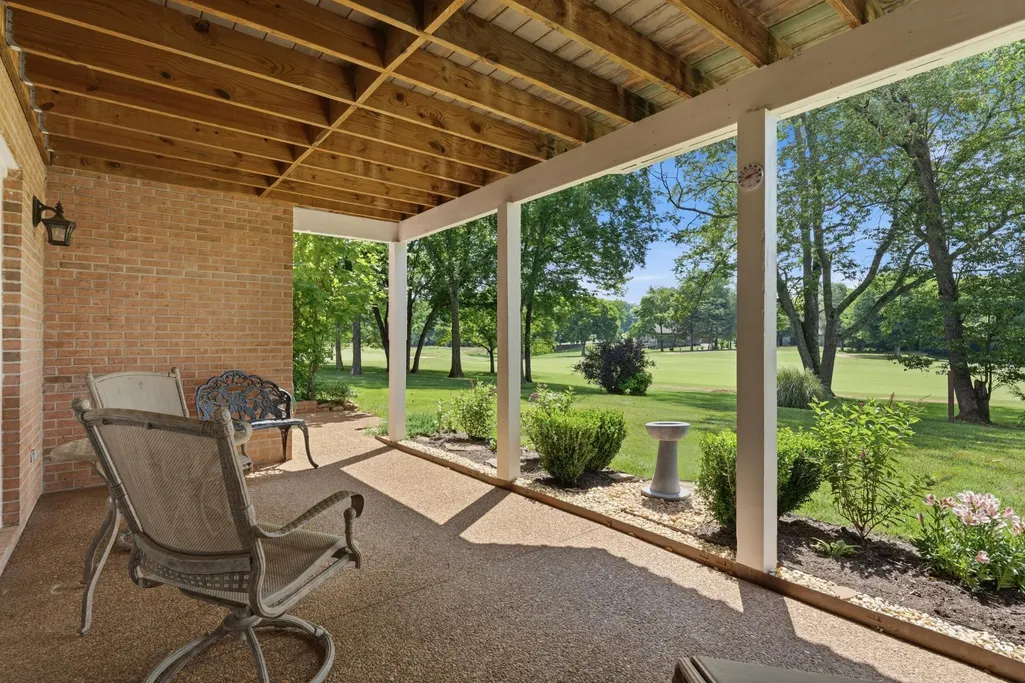
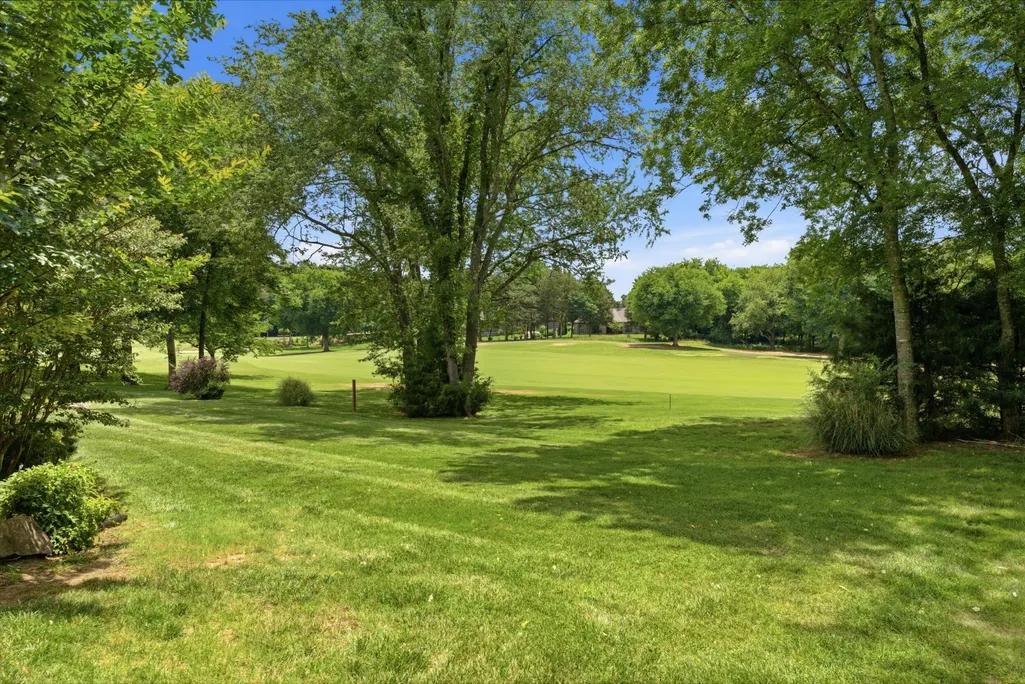
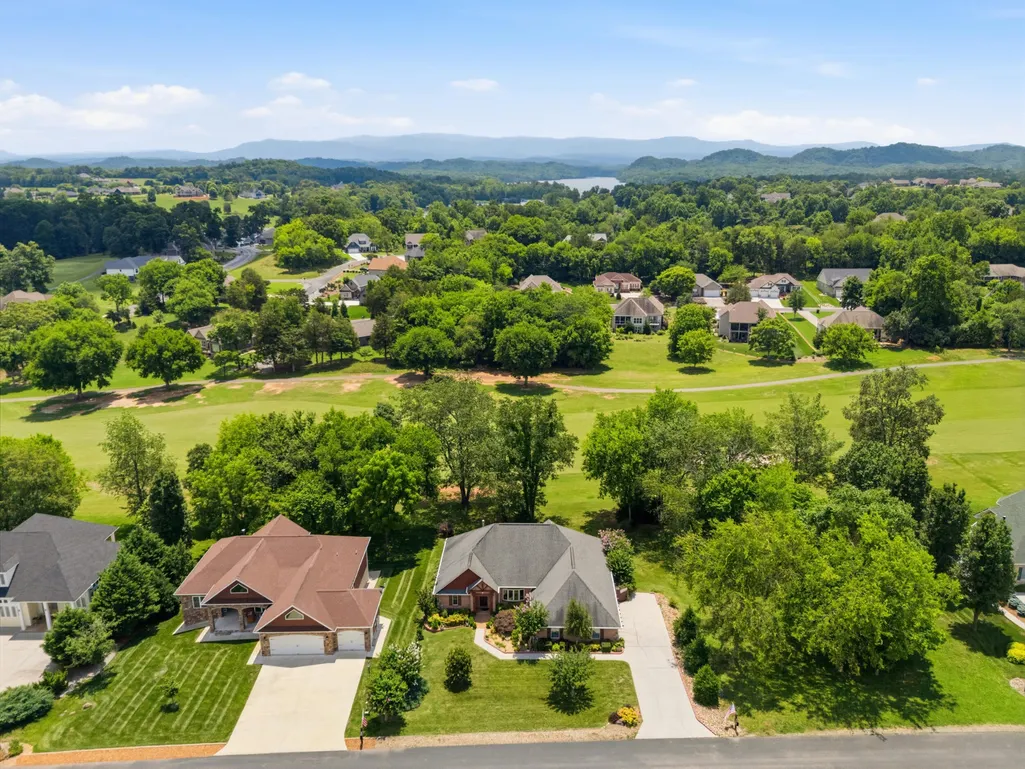
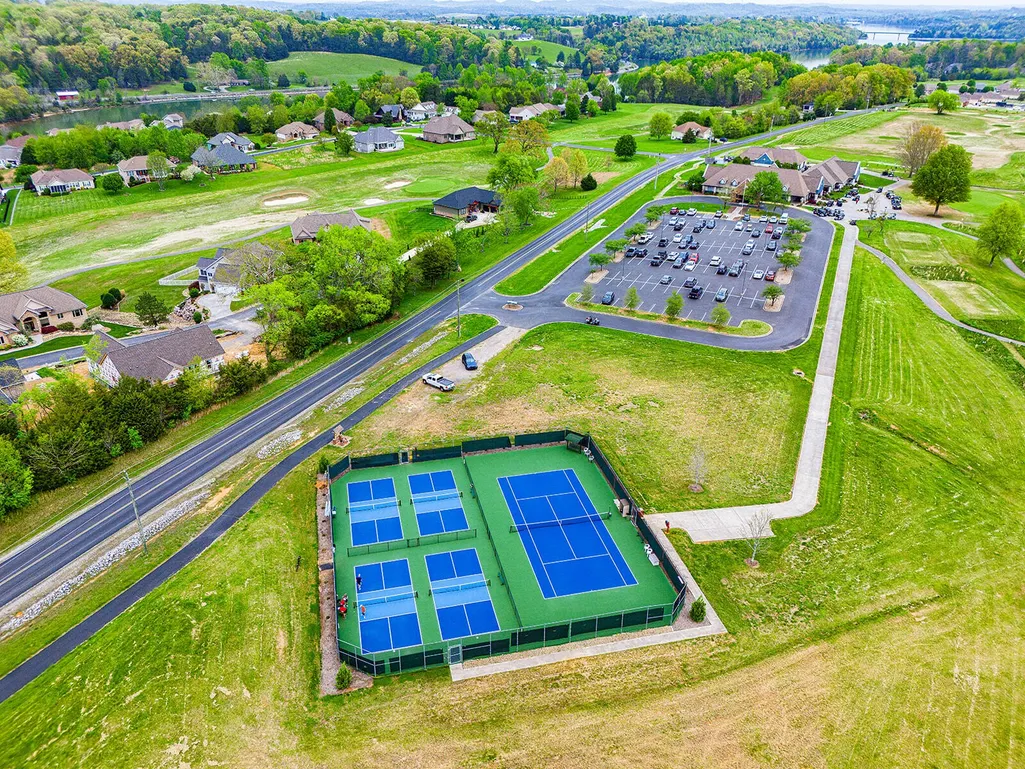
Views - Golf Course



Address
111 Nunnehi Trail, Vonore, TN
Price
$ 815,000
Property Attributes
- MLS#3501374
- TypeSingle Family
- Listing Status Active
- CountyMONROE
- CityVonore
- NeighborhoodKahite
- Zip37885
- StyleRanch
- Year Built2003
- Taxes$ 2674
- Price$ 815,000
- Bedrooms4
- Full Bathrooms3
- Half Bathrooms0
- Sqr Footage3743
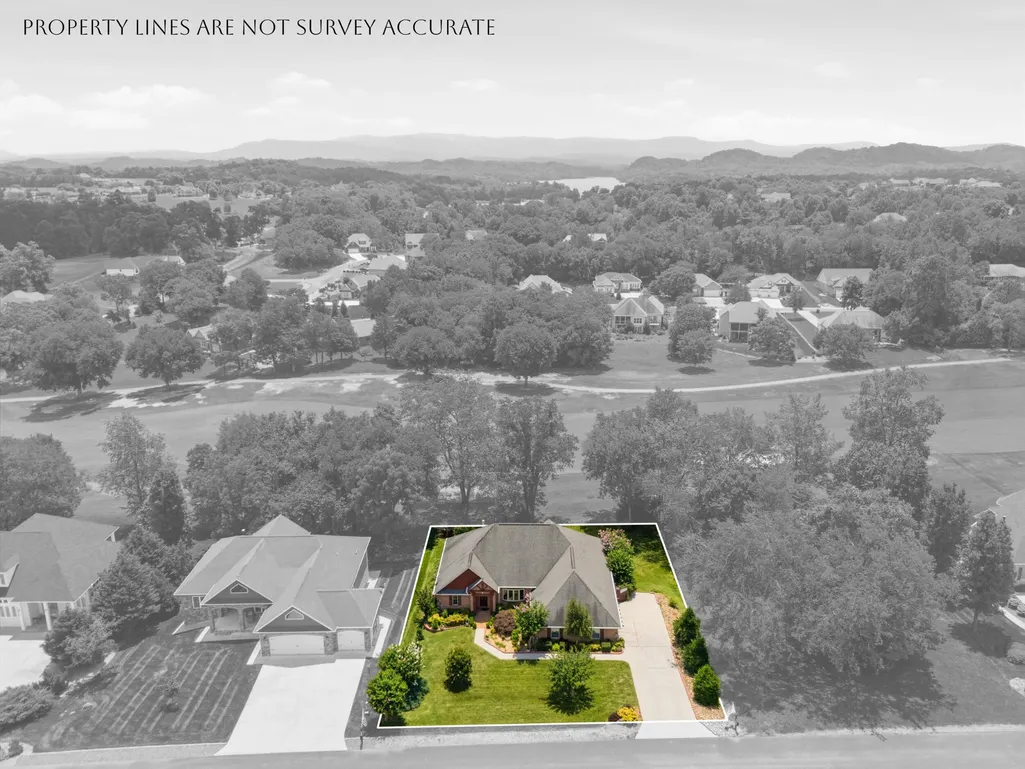
- Lot Size0.31 Acres
Data Source:
Listing courtesy of RealTracs MLS as distributed by MLS GRID
Property Description
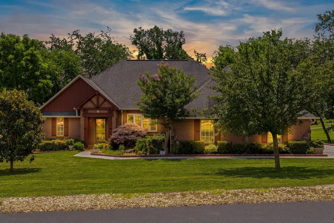
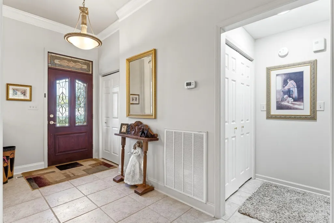
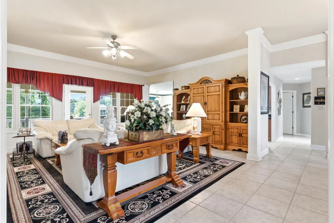
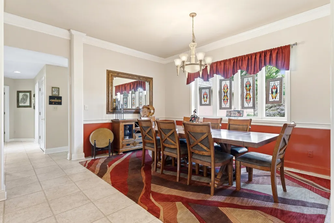
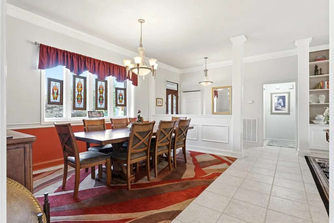
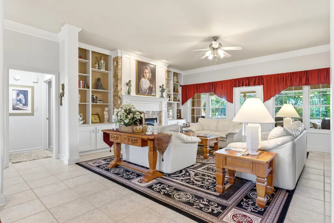
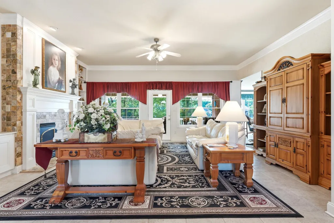
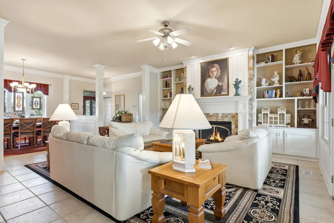
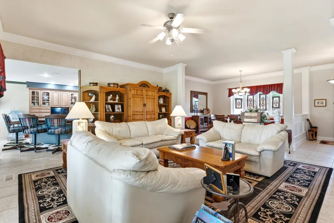
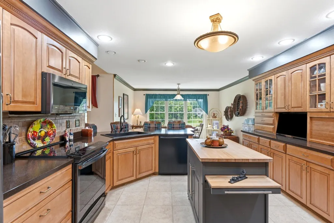
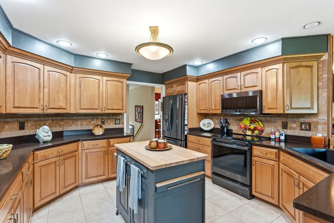
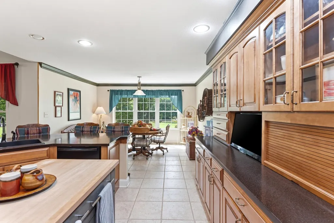
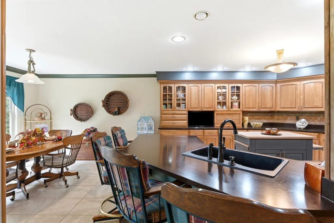
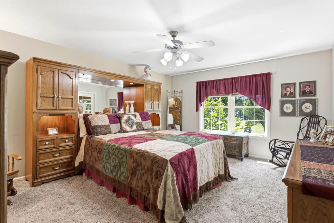
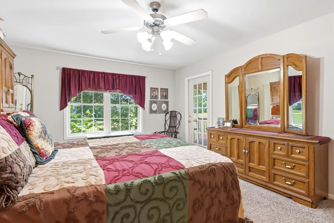
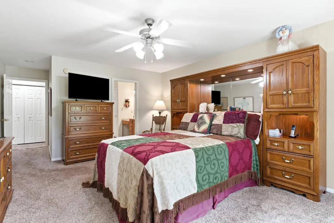
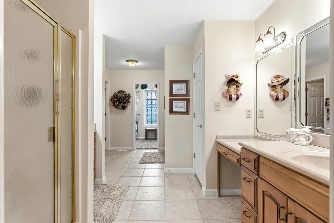
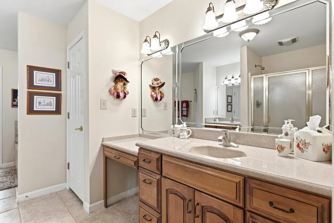
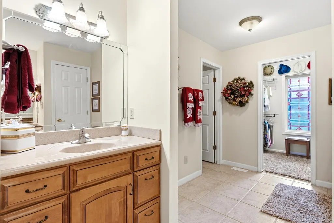
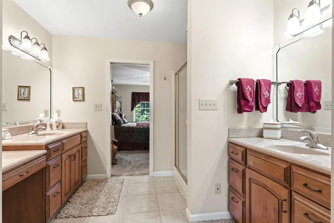
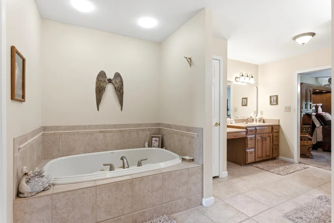
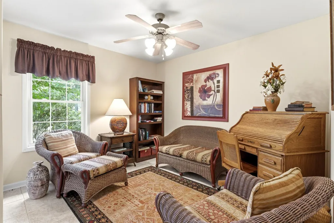
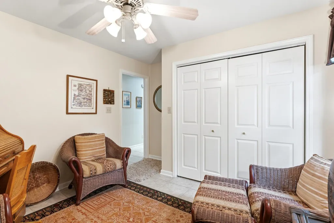
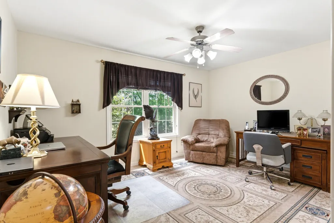
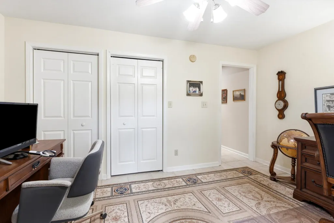
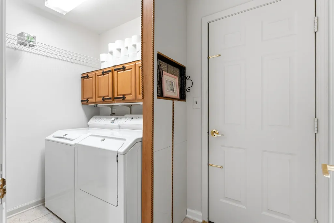
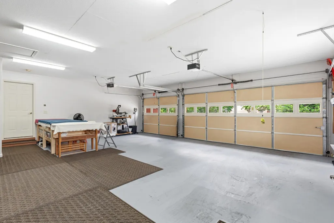
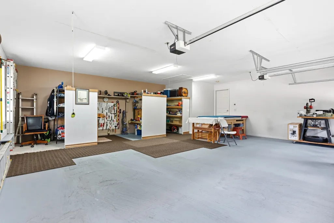
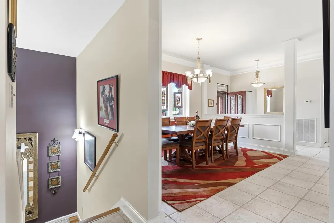
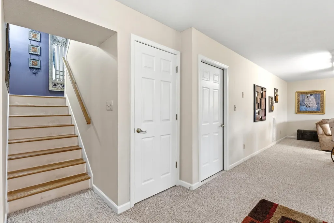
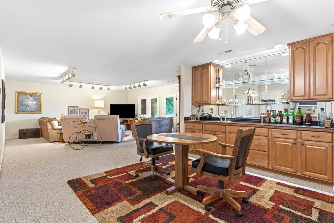
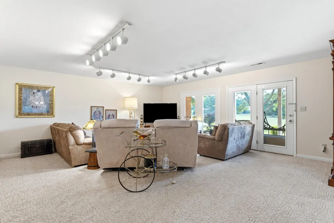
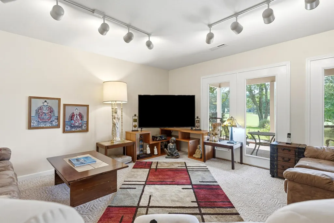
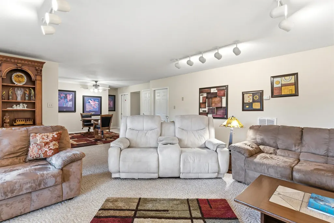
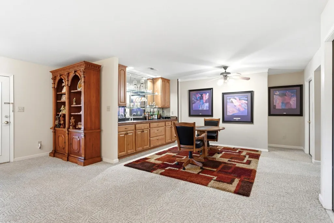
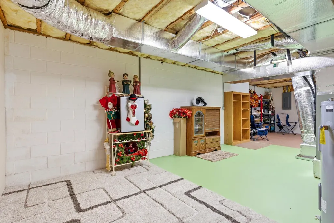
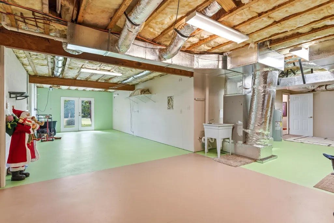
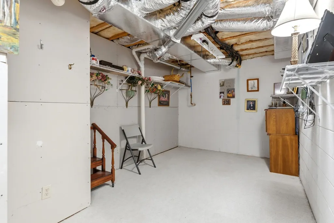
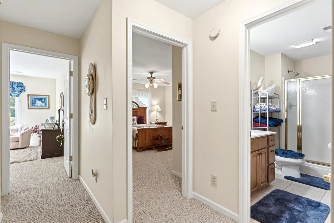
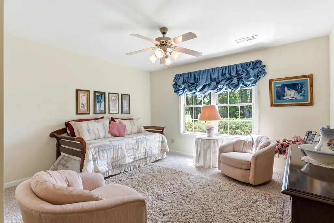
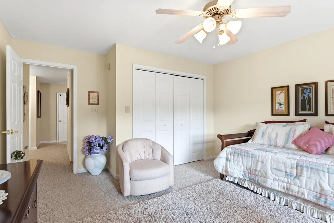
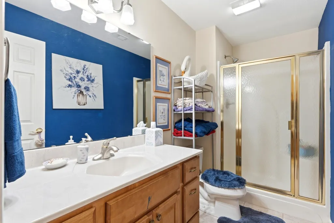
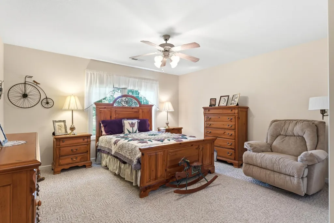
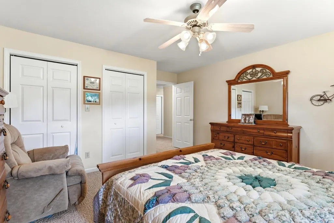
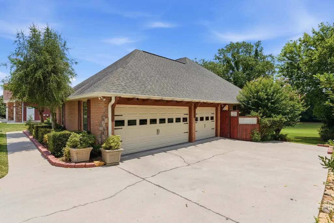
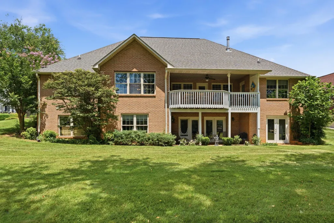
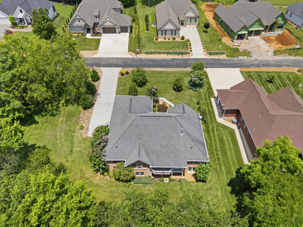
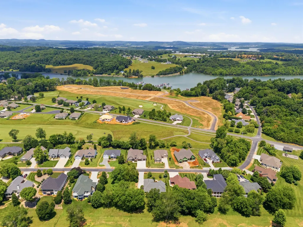
Nestled within the Tellico Lake & Golf community of Kahite, part of Tellico Village, this golf-front home offers 3,743 SF of heated & cooled living space overlooking the 11th Fairway of Kahite Links Golf Course. This all-brick residence features 4 bedrooms, 3 full baths, an oversized 3-car garage, & 923 SF of unfinished workshop/storage space. This welcoming home features tile flooring throughout most of the main level. The golf-view great room is an inviting gathering space showcasing custom built-in bookcases w/storage, a gas log fireplace w/mantel, crown molding, a lighted ceiling fan, & direct access to the covered back deck where you can enjoy entertaining & beautiful views of the fairway year-round. The formal dining room features crown molding, decorative wall trim, a hanging light fixture, & a large, attached mirror that conveys w/the home. The kitchen offers custom wood cabinetry w/appliance garage, granite countertops, breakfast bar seating, tiled backsplash, pantry storage, black sink, rolling butcher block island w/additional storage, & black stainless appliances including a GE Profile smooth-top range, microwave, LG refrigerator w/water & ice dispenser, & Bosch dishwasher. The adjoining breakfast area is surrounded by windows that frame picturesque views of the golf course, creating the perfect setting for morning coffee or casual dining. The golf-view primary suite features large windows overlooking the fairway, golf view deck access, a lighted ceiling fan, & a spacious walk-in closet filled w/natural light. The ensuite bath offers separate his-&-her vanities w/cultured marble countertops, jetted soaking tub w/tile surround, walk-in shower w/glass doors, water closet, & linen storage. A separate guest wing provides privacy for family & visitors. The flexible office/bedroom features a double-door closet & tile flooring.
| Price History | |
|---|---|
| 8/10/2026 | Listed $850,000 |
| 8/14/2026 | 5$815,000 |
General Features
| Living Area | 3743 |
|---|---|
| Sewer | Public Sewer |
| Heating | Propane |
| Cooling | Other,Central Air |
| Utilities | Water Available |
| Possession | Close Of Escrow |
| Roof | Shingle |
| Appliances | Electric Oven,Electric Range,Dishwasher,Dryer,Washer,Refrigerator,Disposal,Microwave |
| HOA Fee | 187 |
| Garage Spaces | 3 |
| Patio/Porch Features | Patio,Covered,Porch |
| Architectural Style | Ranch |
| Construction Materials | Brick |
| Year Built | 2003 |
| Stories Count | 1 |
| Topography | Level |
| Levels | One |
| Property Subtype | Single Family Residence |
| Assoc Fee Paid Per | Monthly |
| County | Monroe County,TN |
| New Construction | No |
| Property Type | Residential |
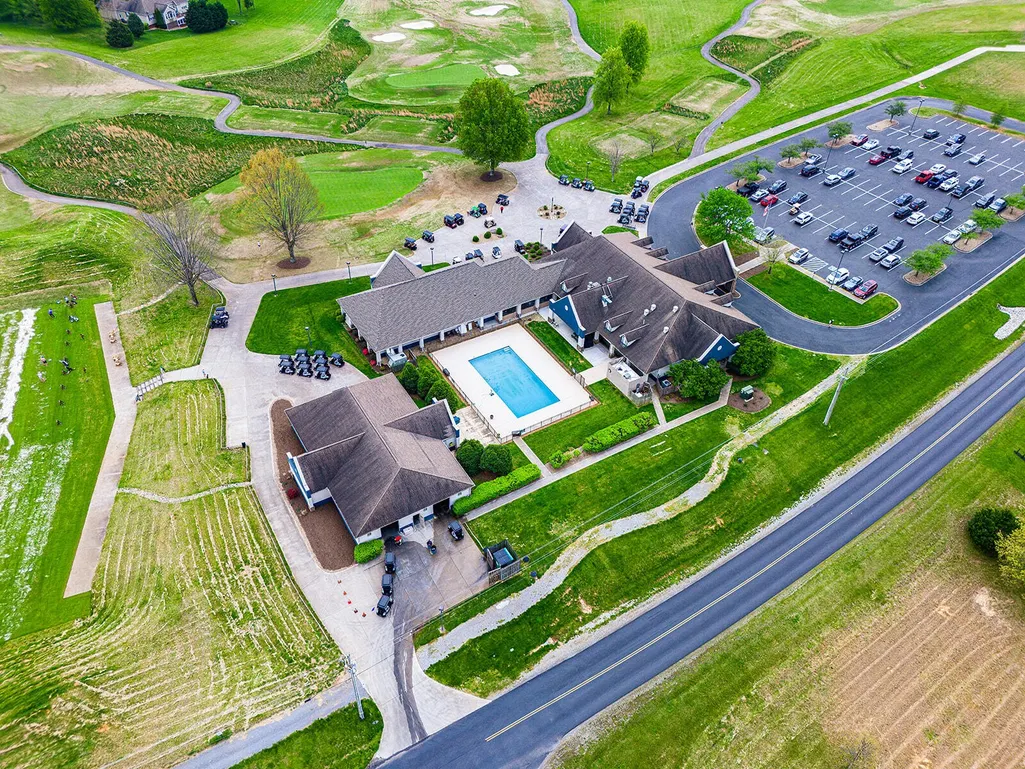
| Association Amenities | Clubhouse,Golf Course,Park,Playground,Pool,Tennis Court(s),Fitness Center |
| Attached Garage | Yes |
| Subdivision Name | Kahite |
| Garage Y/N | Yes |
| Full Baths | 3 |
| Status | Active |
| Buyer Financing | Conventional,Other |
| Directions | From Knoxville take I-75 Exit 72 - Loudon. Turn left onto TN E./Loudon Hwy Turn left on US 411N turn right onto Niles Ferry Rd (turn right by Vonore Elementary School) Turn left onto Kahite Trail At |
| City | Vonore |
| Senior Community Y/N | No |
| Lot Size Units | Acres |
| Property Attached Y/N | No |
| Year Built Details | Existing |
| Tax Annual Amount | 2674 |
| Building Area Units | Square Feet |
| Living Area Units | Square Feet |
| Standard Status | Active |
Interior Features
| Interior Amenities | Walk-In Closet(s),High Speed Internet |
|---|---|
| Basement | Finished |
| Flooring | Carpet,Tile |
| Total Fireplaces | 1 |
| Air Conditioning Y/N | Yes |
| Heating Y/N | Yes |
| Fireplace Y/N | Yes |
| Above Grade Finished Area | 3743 |
| Total Bedrooms | 4 |
| Main Level Bedrooms | 2 |
| Below Grade Finished Area Unit Type | Square Feet |
| LivingAreaSource | Owner |
| Below Grade Finished Area Source | Owner |
| Above Grade Finished Area Source | Owner |
| Above Grade Finished Area Unit Type | Square Feet |
| Total Baths | 3 |
Exterior Features
| Parking Features | Attached |
|---|---|
| Lot Features | Level |
| Water Source | Public |
| Total Parking | 3 |
| Lot Size Area | 0.31 |
| Building Area Total | 3743 |
| Lot Dimensions | 100 X 137.39 |
| Lot Size Acres | 0.31 |
| Waterfront Y/N | No |
| Covered Spaces | 3 |
Amenities
- Foreclosure
- Views
- Short Sale
- New Construction
- Adult 55+
- Lease To Own
- No HOA Fees
- Furnished
- Primary On Main
- Air Conditioning
- Seller Finance
- Green
- Fixer Upper
- Horse
- Golf
- Fireplace
- Deck
- Garage
- Basement
- Pool
Property vs Single Family Average in 37885
Price
Taxes
Year Built
Visits
 The data relating to real estate for sale on this web site comes in part from the Internet Data Exchange Program of RealTracs Solutions as distributed by MLS Grid. Real estate listings held by brokerage firms other than Nashville Property Partners are marked with the Internet Data Exchange Program logo or thumbnail logo and detailed information about them includes the name of the listing brokers.
