

Address
1850 Puryears Bend Rd, Hartsville, TN
Price
$ 1,250,000
Property Attributes
- MLS#3527319
- TypeSingle Family
- Listing Status Active
- CountyTROUSDALE
- CityHartsville
- NeighborhoodEddie Brown Property
- Zip37074
- Style
- Year Built2019
- Taxes$ 3932
- Price$ 1,250,000
- Bedrooms4
- Full Bathrooms3
- Half Bathrooms1
- Sqr Footage3921
- Lot Size6.74 Acres
Data Source:
Listing courtesy of RealTracs MLS as distributed by MLS GRID
Property Description
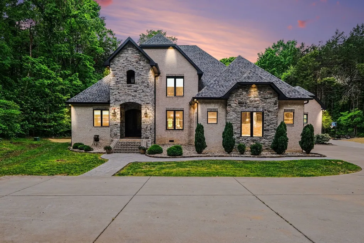
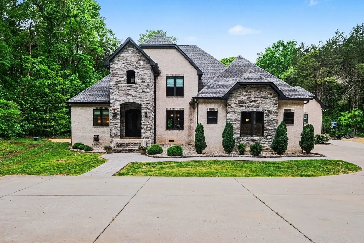
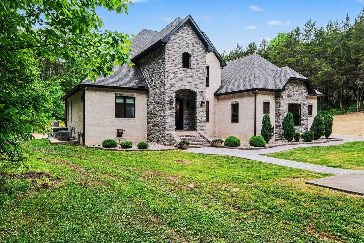
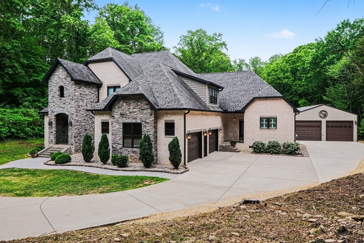
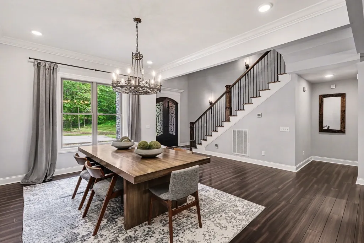
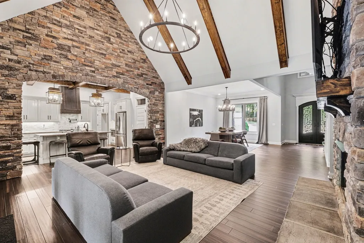
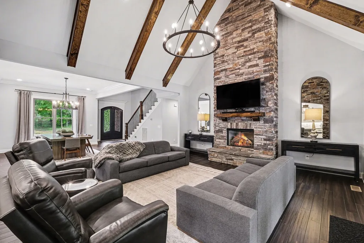
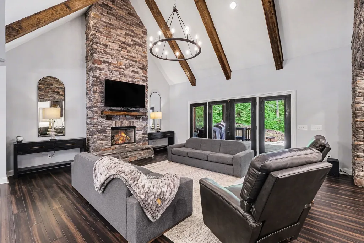
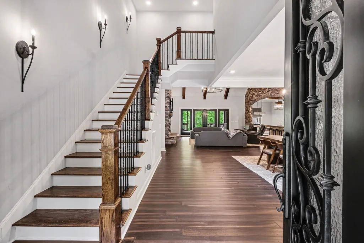
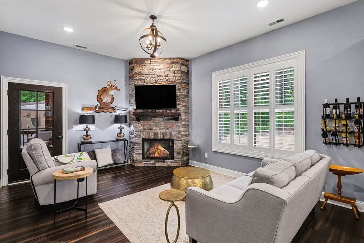
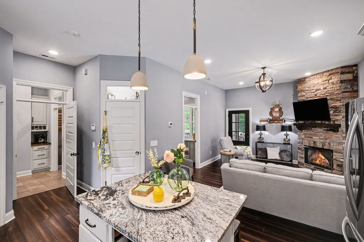
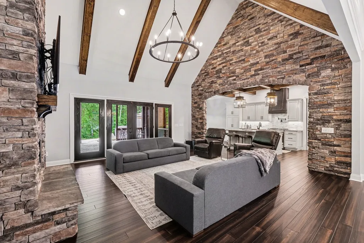
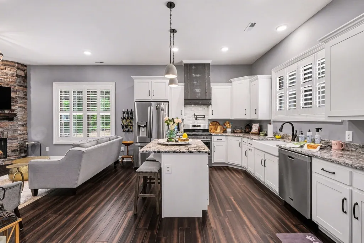
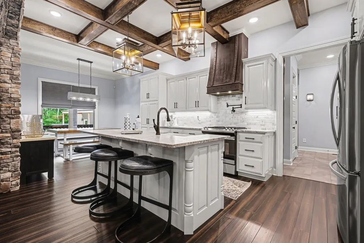
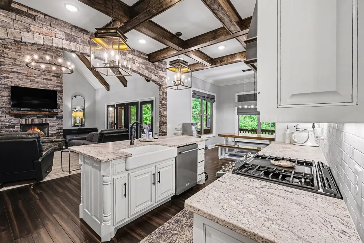
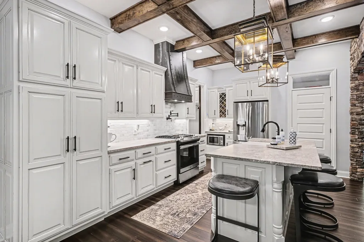
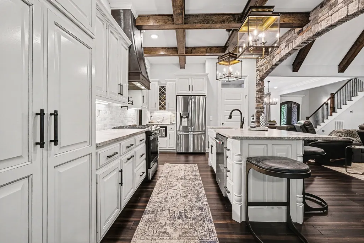
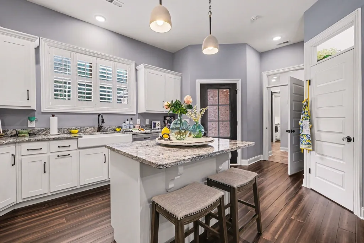
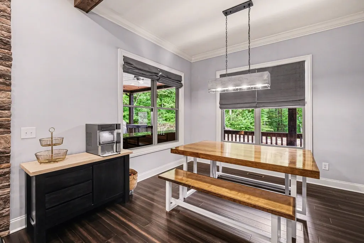
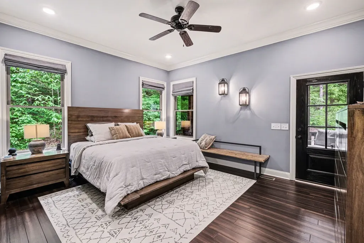
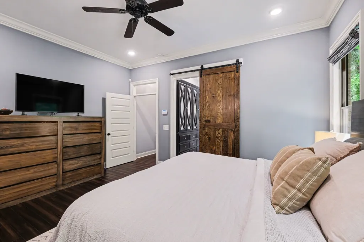
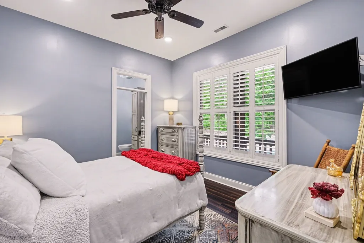
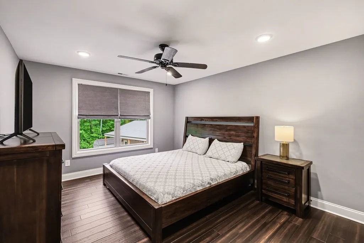
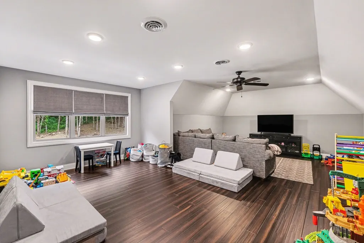
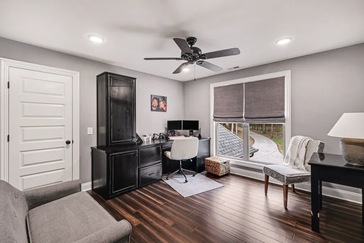
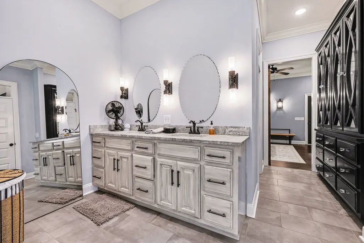
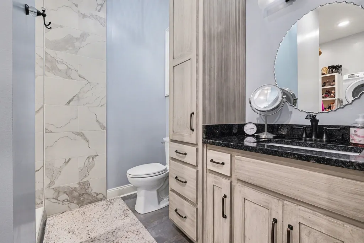
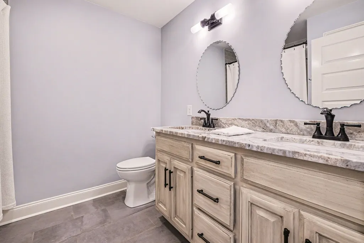
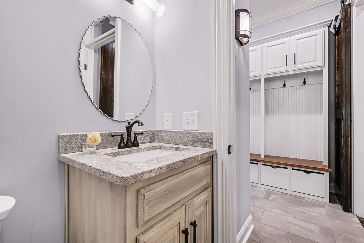
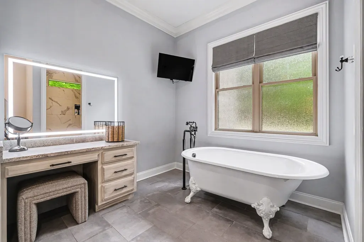
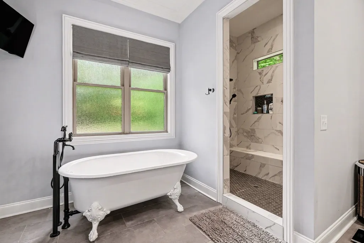
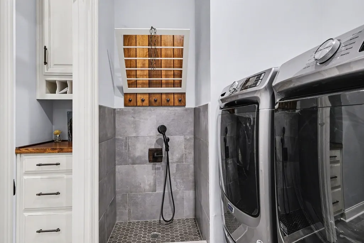
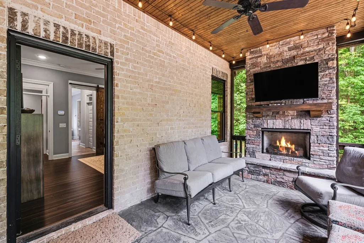
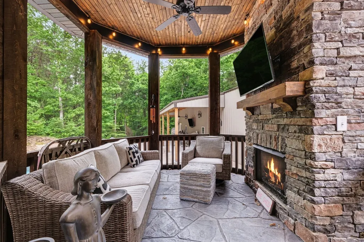
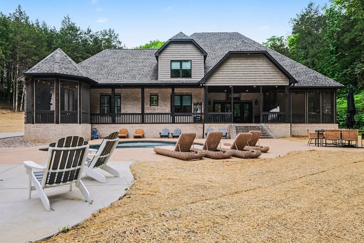
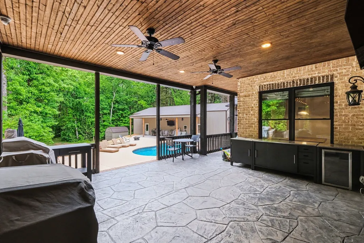
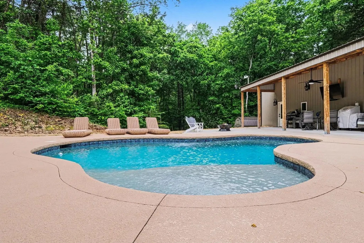
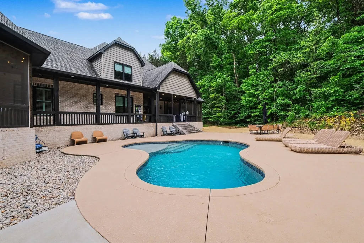
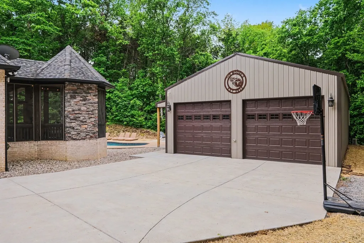
Custom-built home designed with a focus on quality, space, and elevated living throughout. This home offers a spacious, well-designed layout featuring a large bonus room, walk-in pantry, and a well-appointed kitchen with a gas oven/stove. The primary suite is a true retreat with private access to a screened-in porch with its own fireplace, along with a large bathroom featuring a walk-in shower and clawfoot tub. The thoughtfully designed living spaces create a warm, high-end feel that carries throughout the home. A full in-law suite is seamlessly incorporated into the layout, complete with its own front and back entrances, screened-in porch with fireplace, and a full setup including kitchen, living room, bedroom, bathroom, and washer/dryer—offering true independent living while still connected to the main home. Behind the scenes, the home is equipped with a tankless gas water heater and propane system supporting efficiency and comfort. Outdoor living is where this property really stands apart, a covered back porch that spans the length of the home. The heated gunite pool with tanning ledge creates a resort-style setting, great for lounging or entertaining, complemented by a 30’x45’ shop featuring a 15’x30’ heated and cooled room with a bathroom—ideal for a pool house, game room, or entertaining space. The shop also includes a 12-foot covered lean-to facing the pool. Additional features include an attached oversized 2-car garage, concrete driveway, and stamped and stained porches and walkways. Just 5 min to Hartsville, 5 min to Pine Cove, 23 min to Gallatin, 24 min to Lebanon, & 48 min to BNA. Call for your showing today!
| Elementary School | Middle School | High School |
|---|---|---|
| Trousdale Co Elementary | Jim Satterfield Middle School | Trousdale Co High School |
| Price History | |
|---|---|
| 8/27/2026 | Listed $1,250,000 |
General Features
| Living Area | 3921 |
|---|---|
| Sewer | Septic Tank |
| Heating | Central |
| Cooling | Central Air |
| Utilities | Water Available |
| Possession | Close Of Escrow |
| Roof | Asphalt |
| Appliances | Gas Oven,Gas Range,Dishwasher,Dryer,Microwave,Refrigerator,Washer |
| Garage Spaces | 2 |
| Patio/Porch Features | Deck,Covered,Porch,Screened |
| Pool Features | In Ground |
| Construction Materials | Brick,Stone |
| Year Built | 2019 |
| Stories Count | 2 |
| Levels | Two |
| Property Subtype | Single Family Residence |
| County | Trousdale County,TN |
| New Construction | No |
| Property Type | Residential |
| Attached Garage | No |
| Subdivision Name | Eddie Brown Property |
| Garage Y/N | Yes |
| Full Baths | 3 |
| Status | Active |
| Directions | From Hartsville take River St. approx. 0.9 miles and turn right on to Puryears Bend Rd,in approx. 1 mile Puryears Bend Rd vears to the Left,continue on Puryears Bend Rd for approx 0.8 miles,home will |
| High School | Trousdale Co High School |
| City | Hartsville |
| Senior Community Y/N | No |
| Lot Size Units | Acres |
| Elementary School | Trousdale Co Elementary |
| Property Attached Y/N | No |
| Year Built Details | Existing |
| Tax Annual Amount | 3932 |
| Middle/Junior High School | Jim Satterfield Middle School |
| Virtual Tour | https://www.zillow.com/view-imx/432e1e3c-01e8-4dba-a542-546e8197fb5d?setAttribution=mls&wl=true&initialViewType=pano&utm_source=dashboard |
| Building Area Units | Square Feet |
| Living Area Units | Square Feet |
| Standard Status | Active |
Interior Features
| Interior Amenities | Air Filter,Built-in Features,Ceiling Fan(s),High Ceilings,In-Law Floorplan,Walk-In Closet(s),High Speed Internet |
|---|---|
| Basement | Crawl Space |
| Flooring | Wood,Tile |
| Total Fireplaces | 4 |
| Air Conditioning Y/N | Yes |
| Heating Y/N | Yes |
| Fireplace Y/N | Yes |
| Above Grade Finished Area | 3921 |
| Half Baths | 1 |
| Total Bedrooms | 4 |
| Main Level Bedrooms | 2 |
| Below Grade Finished Area Unit Type | Square Feet |
| LivingAreaSource | Assessor |
| Below Grade Finished Area Source | Assessor |
| Above Grade Finished Area Source | Assessor |
| Above Grade Finished Area Unit Type | Square Feet |
| Total Baths | 4 |
Exterior Features
| Parking Features | Garage Faces Side |
|---|---|
| Water Source | Private |
| Total Parking | 2 |
| Lot Size Area | 6.74 |
| Building Area Total | 3921 |
| Lot Size Acres | 6.74 |
| Lot Size Source | Assessor |
| Waterfront Y/N | No |
| Covered Spaces | 2 |
| Other Equipment | Air Purifier |
Amenities
- Foreclosure
- Views
- Short Sale
- New Construction
- Adult 55+
- Lease To Own
- No HOA Fees
- Furnished
- Primary On Main
- Air Conditioning
- Seller Finance
- Green
- Fixer Upper
- Horse
- Golf
- Fireplace
- Deck
- Garage
- Basement
- Pool
Property vs Single Family Average in 37074
Price
Taxes
Year Built
Visits
 The data relating to real estate for sale on this web site comes in part from the Internet Data Exchange Program of RealTracs Solutions as distributed by MLS Grid. Real estate listings held by brokerage firms other than Nashville Property Partners are marked with the Internet Data Exchange Program logo or thumbnail logo and detailed information about them includes the name of the listing brokers.
