

Views

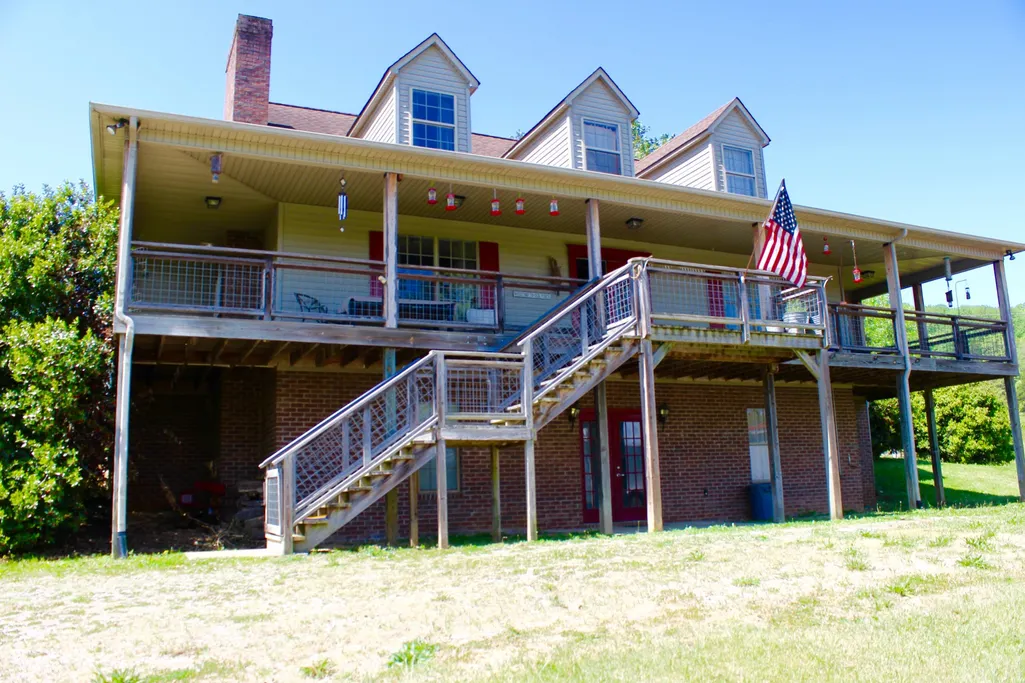
Address
2120 Green Mountain Rd Ne, Cookeville, TN
Price
$ 399,900
Property Attributes
- MLS#3179041
- TypeSingle Family
- Listing Status Active
- CountyPUTNAM
- CityCookeville
- NeighborhoodResidential
- Zip38506
- Style
- Year Built1996
- Taxes$ 1861
- Price$ 399,900
- Bedrooms4
- Full Bathrooms3
- Half Bathrooms1
- Sqr Footage3580
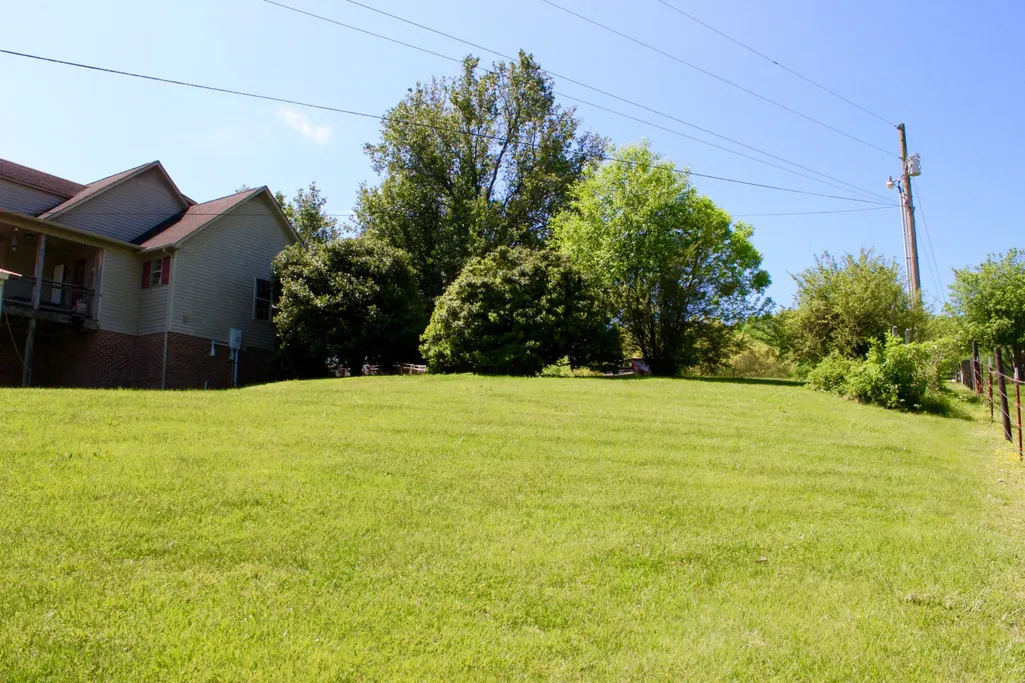
- Lot Size0.51 Acres
Data Source:
Listing courtesy of RealTracs MLS as distributed by MLS GRID
Property Description
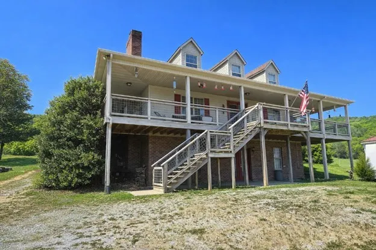
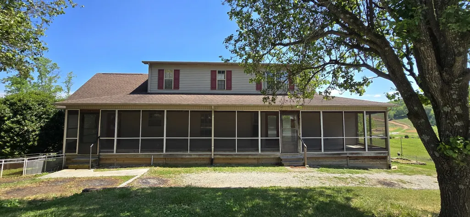
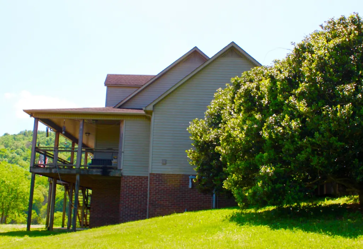
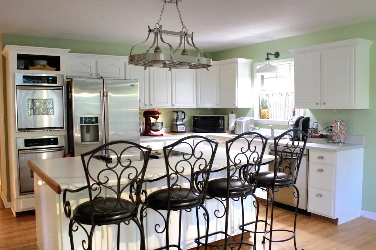
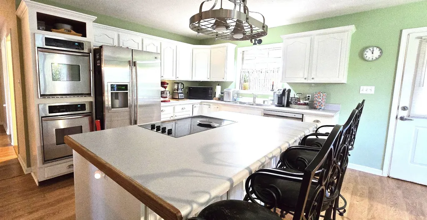
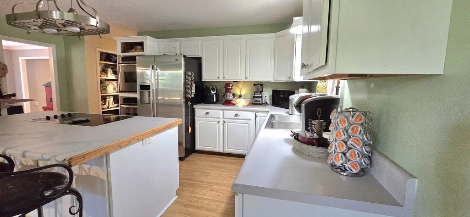
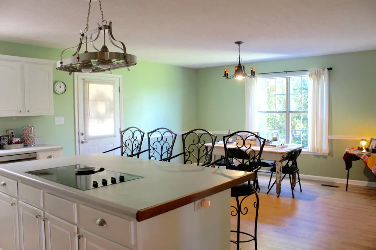
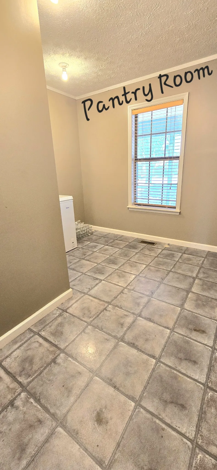
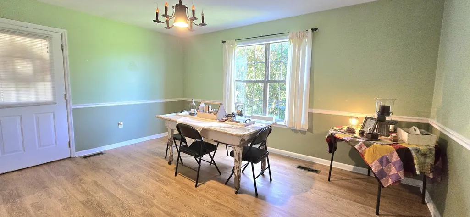
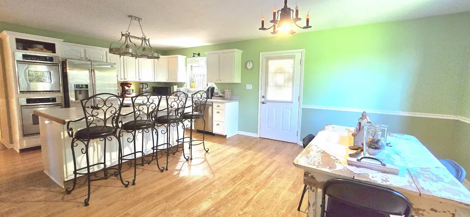
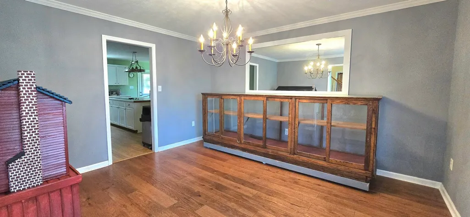
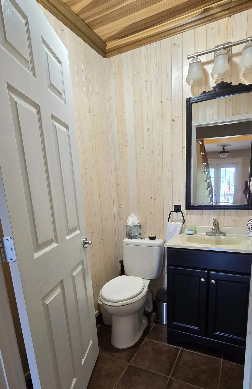
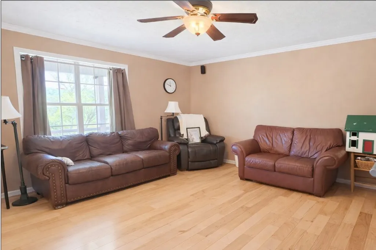
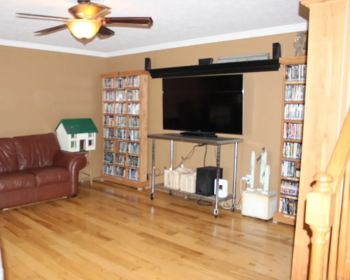
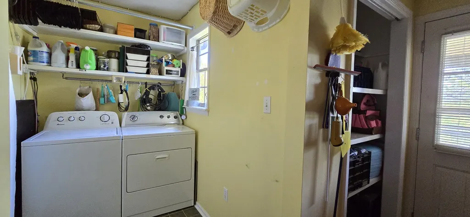
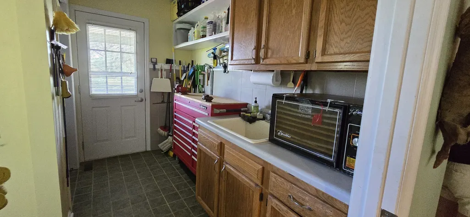
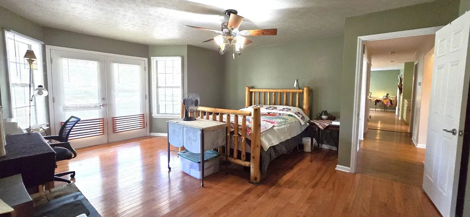
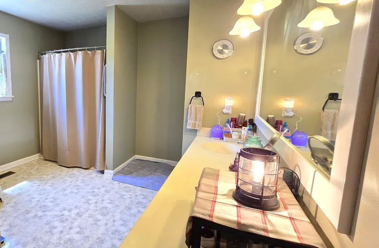
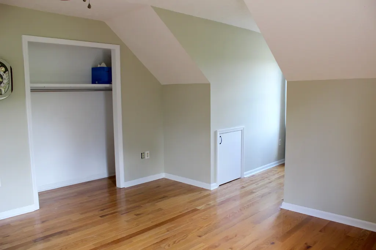
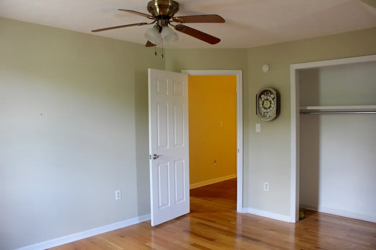
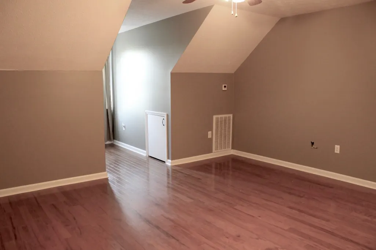
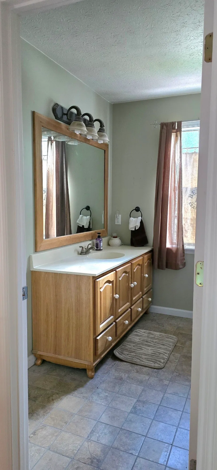
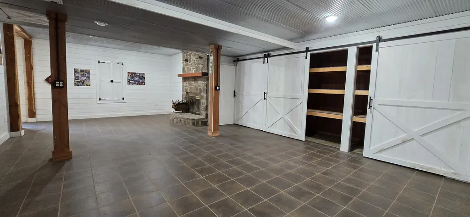
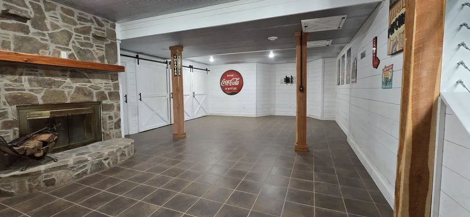
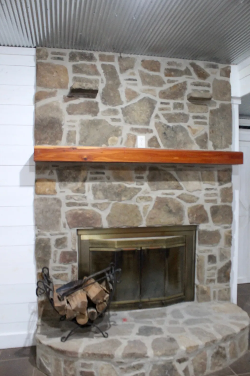
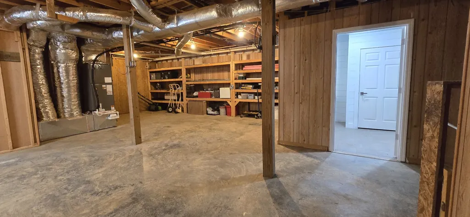
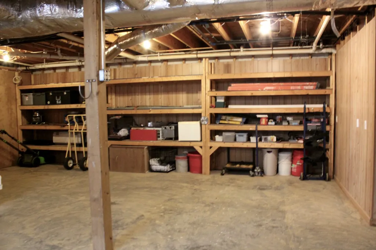
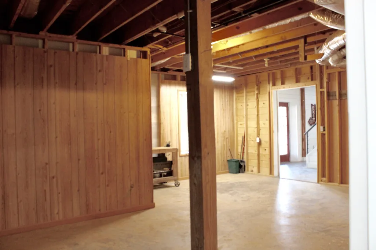
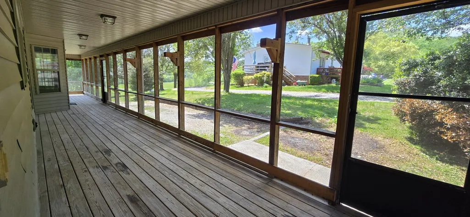
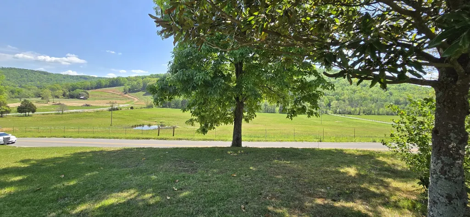
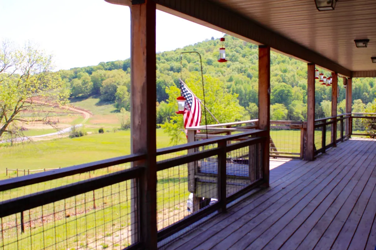
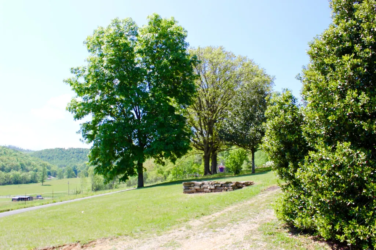
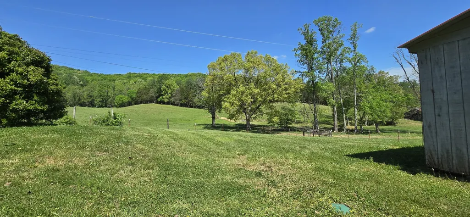
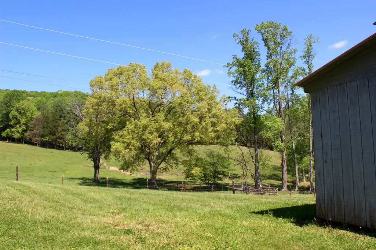
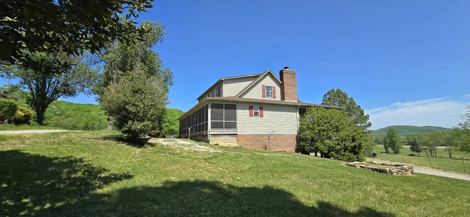
Spacious 4 BD, 3.5 BA home offering 2,855 sq ft, additional 625sq ft(appr) of finished basement & 1130sq ft(appr) workshop. Nestled among stunning picturesque countryside views, property features a welcoming wraparound porch & a screened-in back deck, perfect for relaxing and enjoying the peaceful countryside. Main level offers a warm & inviting layout with a living room, formal dining room, oversized kitchen with island, casual dining area, A pantry & laundry room, half bath, & private main-level master suite. Upstairs, are 3 additional bedrooms & a full bath, providing plenty of room for family & guests. The finished basement features a family/media room, with a fireplace, full bath, shiplap accents, barn doors, & abundant storage. The large workshop w/built-in shelves ideal for hobbies, projects, or extra storage. A seamless blend of comfort, charm offering generous space inside & out, room to accommodate RVs, boats, & more. Hvac 1 yr old, Septic listed as 3 bd, was pumped last yr.
| Elementary School | Middle School | High School |
|---|---|---|
| Algood Elementary | Algood Middle School | Cookeville High School |
| Price History | |
|---|---|
| 4/18/2026 | Listed $424,900 |
| 8/12/2026 | 6$399,900 |
General Features
| Living Area | 3580 |
|---|---|
| Sewer | Septic Tank |
| Heating | Central,Electric,Heat Pump |
| Cooling | Central Air |
| Utilities | Electricity Available |
| Possession | Negotiable |
| Roof | Shingle |
| Appliances | Double Oven,Cooktop,Electric Range,Dishwasher,Disposal,Dryer,Refrigerator,Washer |
| Patio/Porch Features | Deck,Covered,Porch,Screened |
| Security Features | Fire Alarm,Smoke Detector(s) |
| Construction Materials | Brick,Vinyl Siding |
| Pets Allowed | Yes |
| Year Built | 1996 |
| View | Mountain(s) |
| Stories Count | 2 |
| Topography | Cleared,Views |
| Levels | Three Or More |
| Property Subtype | Single Family Residence |
| County | Putnam County,TN |
| New Construction | No |
| Property Type | Residential |
| Attached Garage | No |
| Subdivision Name | Residential |
| Garage Y/N | No |
| Full Baths | 3 |
| Status | Active |
| Buyer Financing | Conventional,FHA,Other,USDA,VA |
| Directions | Directions: From Cookeville: North Hwy 111 for about 7 miles. Right on Spring Creek Rd. Short Left on Turkey Creek Rd then immediately Right back onto Spring Creek Rd. Go about a mile. Take Right on |
| High School | Cookeville High School |
| City | Cookeville |
| Senior Community Y/N | No |
| Lot Size Units | Acres |
| Carport Y/N | No |
| Elementary School | Algood Elementary |
| Property Attached Y/N | No |
| Year Built Details | Existing |
| Tax Annual Amount | 1861 |
| Middle/Junior High School | Algood Middle School |
| Building Area Units | Square Feet |
| Living Area Units | Square Feet |
| Standard Status | Active |
Interior Features
| Interior Amenities | Ceiling Fan(s),Entrance Foyer,Extra Closets,Pantry,Walk-In Closet(s),High Speed Internet,Kitchen Island |
|---|---|
| Basement | Exterior Entry,Full,Partially Finished |
| Flooring | Wood,Tile |
| Total Fireplaces | 1 |
| Air Conditioning Y/N | Yes |
| Heating Y/N | Yes |
| Fireplace Y/N | Yes |
| Above Grade Finished Area | 2855 |
| Half Baths | 1 |
| Laundry Features | Electric Dryer Hookup,Washer Hookup |
| Total Bedrooms | 4 |
| Below Grade Finished Area | 725 |
| Main Level Bedrooms | 1 |
| Below Grade Finished Area Unit Type | Square Feet |
| LivingAreaSource | Assessor |
| Below Grade Finished Area Source | Assessor |
| Above Grade Finished Area Source | Assessor |
| Above Grade Finished Area Unit Type | Square Feet |
| Total Baths | 4 |
Exterior Features
| Exterior Amenities | Balcony |
|---|---|
| Lot Features | Cleared,Views |
| Water Source | Well |
| Lot Size Area | 0.51 |
| Building Area Total | 3580 |
| Lot Dimensions | 110 X 200 |
| Lot Size Acres | 0.51 |
| Lot Size Source | Assessor |
| Waterfront Y/N | No |
Amenities
- Foreclosure
- Views
- Short Sale
- New Construction
- Adult 55+
- Lease To Own
- No HOA Fees
- Furnished
- Primary On Main
- Air Conditioning
- Seller Finance
- Green
- Fixer Upper
- Horse
- Golf
- Fireplace
- Deck
- Garage
- Basement
- Pool
Property vs Single Family Average in 38506
Price
Taxes
Year Built
Visits
 The data relating to real estate for sale on this web site comes in part from the Internet Data Exchange Program of RealTracs Solutions as distributed by MLS Grid. Real estate listings held by brokerage firms other than Nashville Property Partners are marked with the Internet Data Exchange Program logo or thumbnail logo and detailed information about them includes the name of the listing brokers.
