

Views - New Construction

Address
7 Summerset Drive, Talbott, TN
Price
$ 1,000,000
Property Attributes
- MLS#3017723
- TypeSingle Family
- Listing Status Active
- CountyJEFFERSON
- CityTalbott
- NeighborhoodSummerset Farms Phase 2
- Zip37877
- StyleTraditional
- Year Built2025
- Taxes$ 1508
- Price$ 1,000,000
- Bedrooms4
- Full Bathrooms3
- Half Bathrooms1
- Sqr Footage2900
- Lot Size2.12 Acres
Data Source:
Listing courtesy of RealTracs MLS as distributed by MLS GRID
Property Description
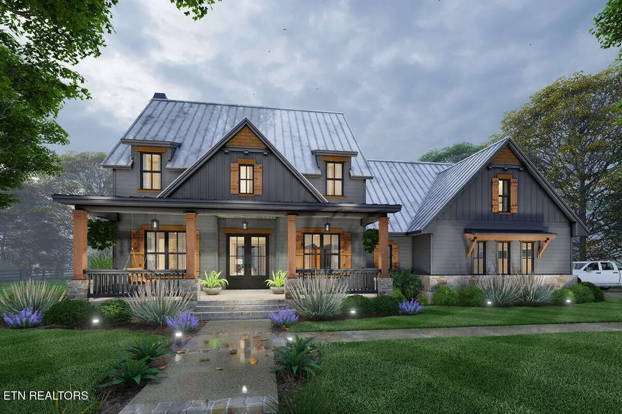
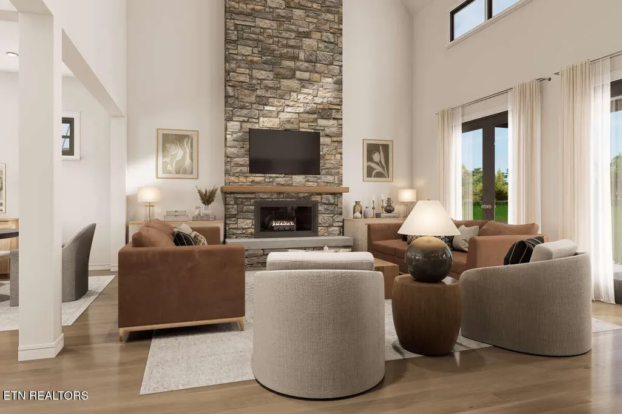
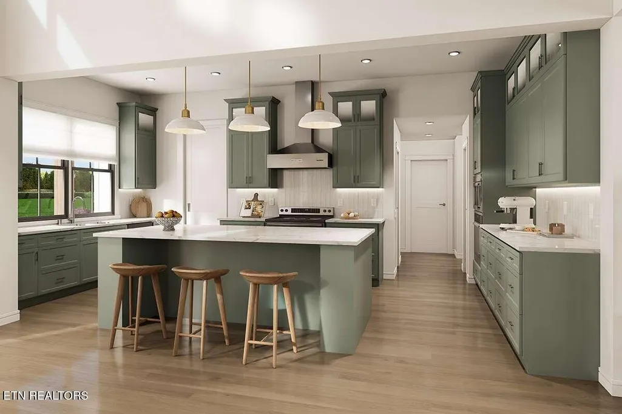
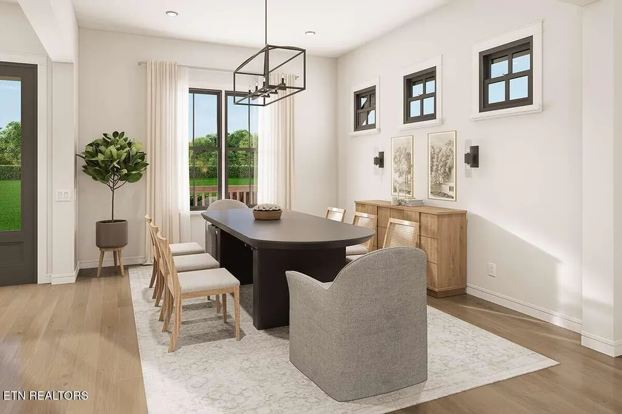
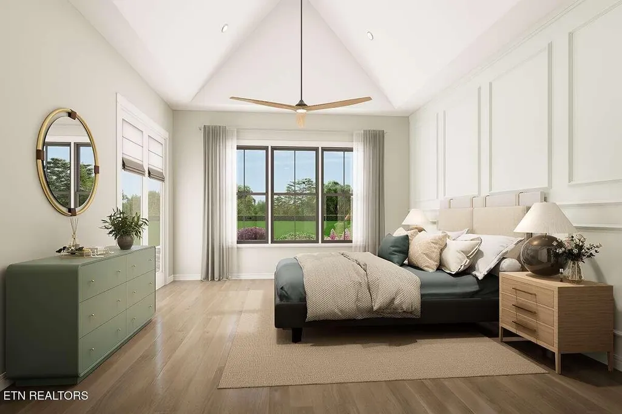
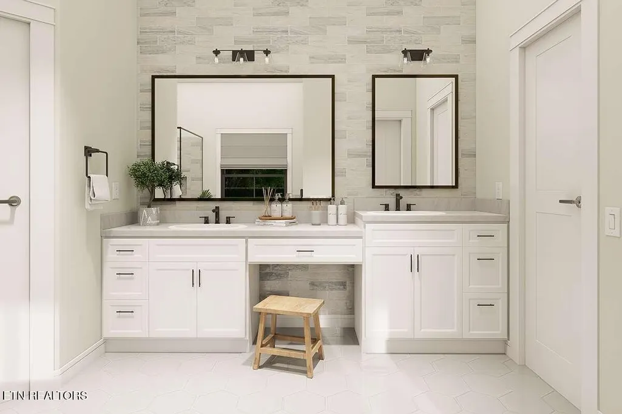
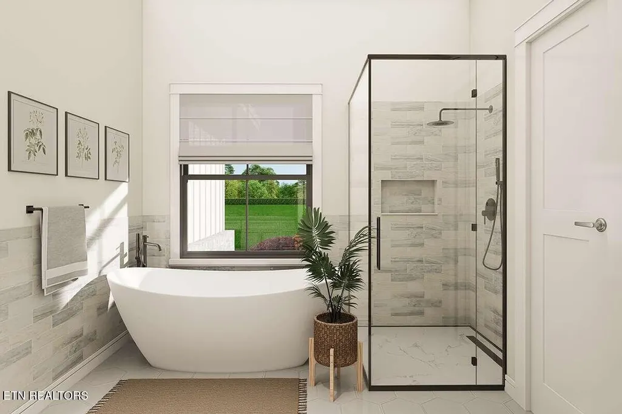
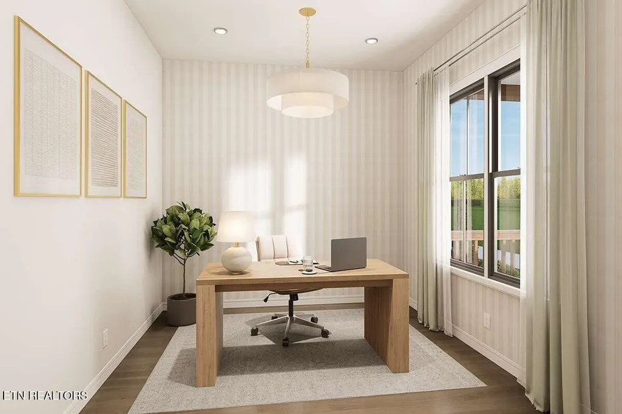
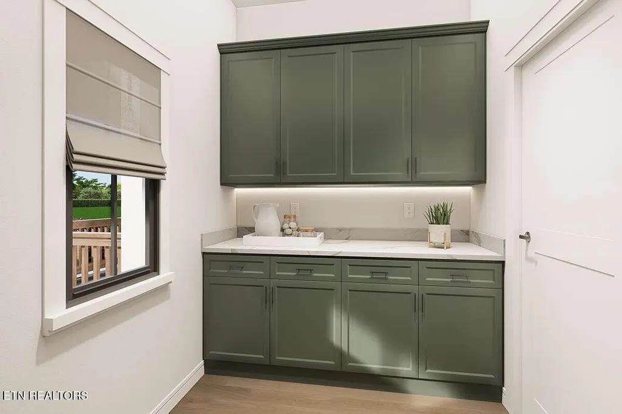
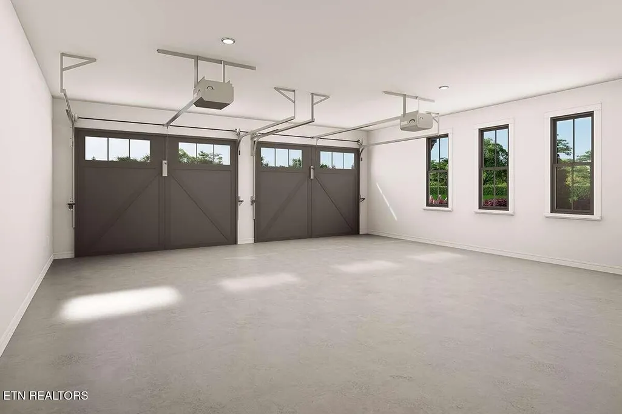
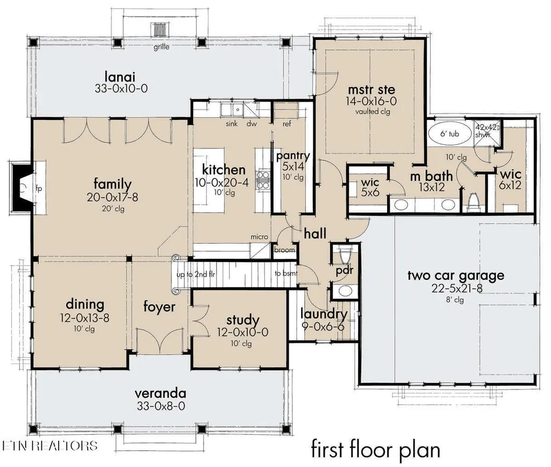
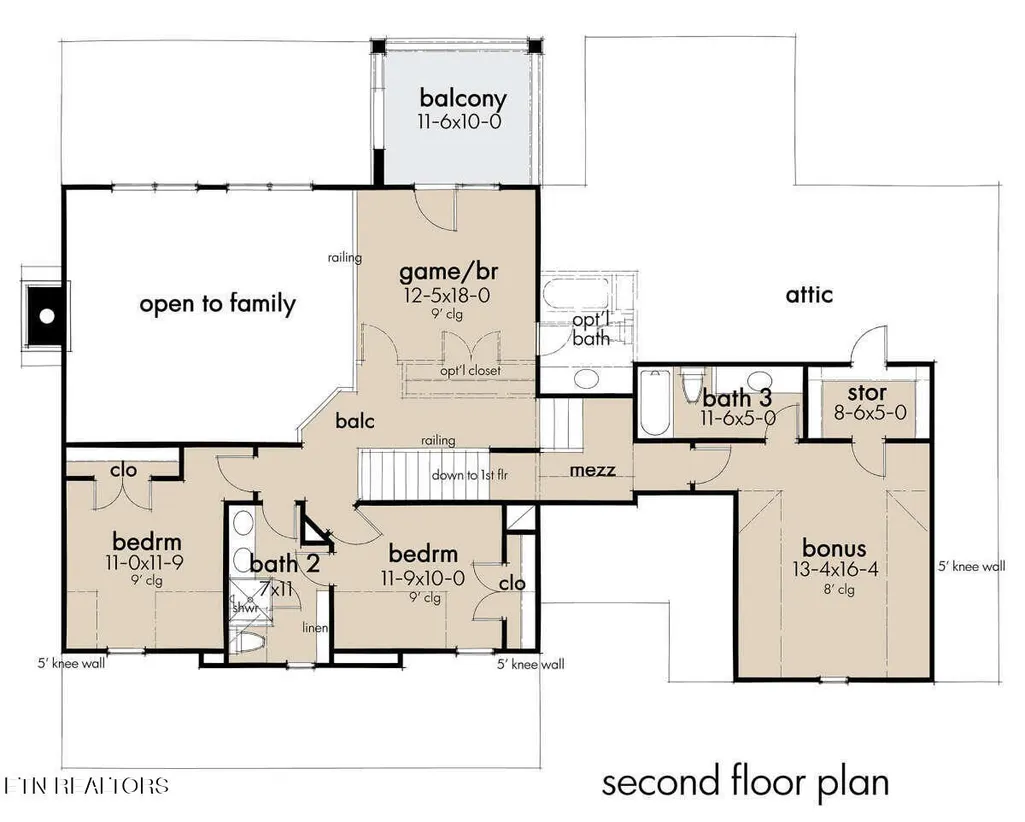
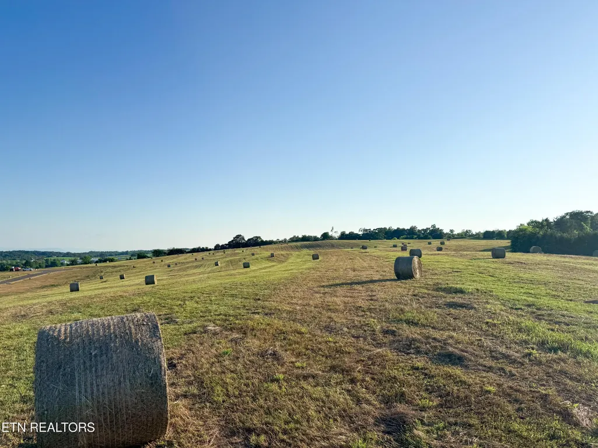
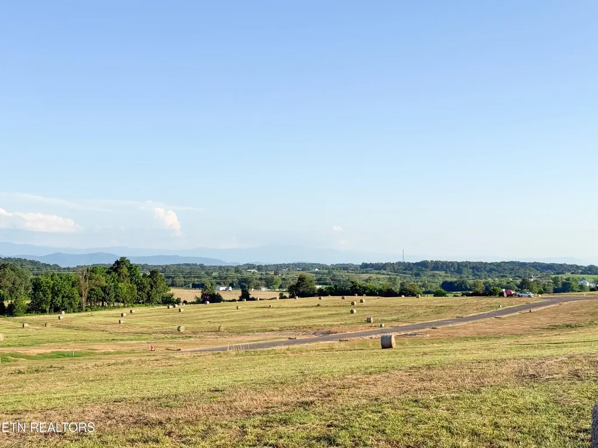
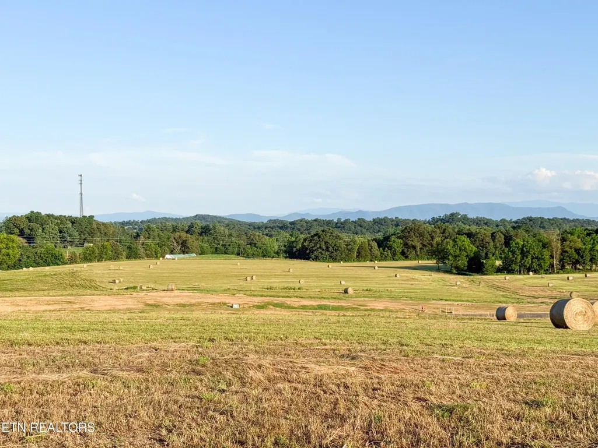
Honors Home Services General Contractors offering this spectacular plan to be built set on a beautiful 5-acre lot in an exclusive estate neighborhood with mountain and lake front views, this to be built Modern Farmhouse combines timeless charm with thoughtfully designed living spaces and breathtaking mountain views. Offering approximately 2,900 square feet of living area, this two-story plan features 4 bd and 3.5 baths, with 375-square-foot bonus room upstairs—perfect for a guest suite, playroom, or additional storage. The home's exterior radiates curb appeal, with a long front veranda accented by stone pillars, open railings, and a double-door entry. Around back, a generous 33' x 10' covered porch provides the ideal spot to unwind and take in the scenery. A side-loading two-car garage keeps the focus on the home's beautiful façade and creates a clean, welcoming approach. Inside, the open layout is perfect for both everyday living and entertaining. The foyer is flanked by a study and a formal dining room, leading to a spacious family room with a cozy fireplace and French doors opening to the rear porch. The chef's kitchen features a large center island, modern appliances, and a walk-in pantry that offers abundant storage. The main-level owner's suite is a true retreat with vaulted ceilings, private porch access, dual walk-in closets, and a luxurious bath with dual vanities, soaking tub, and separate shower. Upstairs, two additional bedrooms share a hall bath, while a versatile game room and balcony provide extra space for relaxation or play. A spacious bonus room, third bath, and walk-in storage complete the upper level. A blend of refined design, modern comfort, and stunning natural surroundings make this Modern Farmhouse an exceptional opportunity to build your dream home in one of the area's most desirable estate settings. Contact us to today to have this built to your specifications!
| High School |
|---|
| Jefferson Co High School |
| Price History | |
|---|---|
| 10/16/2025 | Listed $1,000,000 |
General Features
| Living Area | 2900 |
|---|---|
| Sewer | Septic Tank |
| Heating | Central,Electric,Heat Pump |
| Cooling | Central Air |
| Utilities | Electricity Available,Water Available |
| Possession | Close Of Escrow |
| Appliances | Dishwasher,Range,Oven |
| Garage Spaces | 2 |
| Patio/Porch Features | Porch,Covered |
| Architectural Style | Traditional |
| Construction Materials | Frame,Other,Brick |
| Year Built | 2025 |
| View | Mountain(s) |
| Stories Count | 2 |
| Topography | Private,Rolling Slope |
| Levels | Two |
| Property Subtype | Single Family Residence |
| County | Jefferson County,TN |
| New Construction | Yes |
| Property Type | Residential |
| Attached Garage | No |
| Subdivision Name | Summerset Farms Phase 2 |
| Garage Y/N | Yes |
| Full Baths | 3 |
| Status | Active |
| Directions | From Roy Messer Hwy,turn onto Valley Home Rd. Turn right onto Talbott Kansas Rd. |
| High School | Jefferson Co High School |
| City | Talbott |
| Senior Community Y/N | No |
| Lot Size Units | Acres |
| Property Attached Y/N | No |
| Year Built Details | To Be Built |
| Tax Annual Amount | 1508 |
| Building Area Units | Square Feet |
| Living Area Units | Square Feet |
| Standard Status | Active |
| Tax Lot | 11 |
Interior Features
| Interior Amenities | Walk-In Closet(s),Pantry |
|---|---|
| Flooring | Carpet,Wood,Tile |
| Total Fireplaces | 1 |
| Air Conditioning Y/N | Yes |
| Heating Y/N | Yes |
| Fireplace Y/N | Yes |
| Above Grade Finished Area | 2900 |
| Half Baths | 1 |
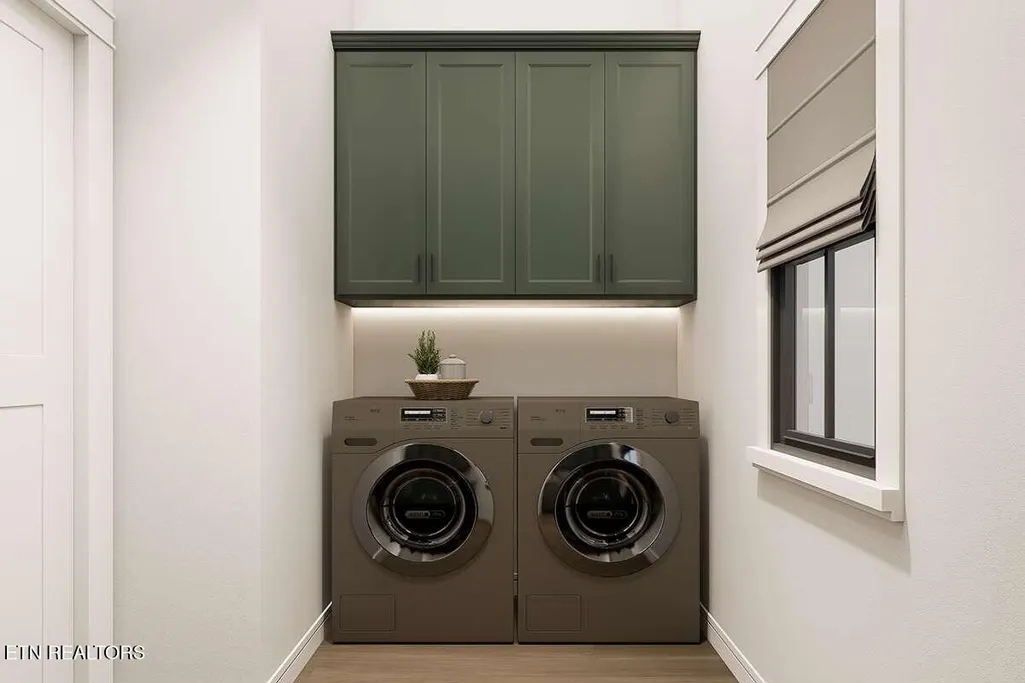
| Laundry Features | Washer Hookup,Electric Dryer Hookup |
| Total Bedrooms | 4 |
| Below Grade Finished Area Unit Type | Square Feet |
| LivingAreaSource | Builder |
| Below Grade Finished Area Source | Builder |
| Above Grade Finished Area Source | Builder |
| Above Grade Finished Area Unit Type | Square Feet |
| Total Baths | 4 |
Exterior Features
| Exterior Amenities | Balcony |
|---|---|
| Parking Features | Garage Door Opener,Garage Faces Side |
| Lot Features | Private,Rolling Slope |
| Water Source | Public |
| Total Parking | 2 |
| Lot Size Area | 2.12 |
| Building Area Total | 2900 |
| Lot Size Acres | 2.12 |
| Lot Size Source | Agent Calculated |
| Waterfront Y/N | No |
| Covered Spaces | 2 |
Amenities
- Foreclosure
- Views
- Short Sale
- New Construction
- Adult 55+
- Lease To Own
- No HOA Fees
- Furnished
- Primary On Main
- Air Conditioning
- Seller Finance
- Green
- Fixer Upper
- Horse
- Golf
- Fireplace
- Deck
- Garage
- Basement
- Pool
Property vs Single Family Average in 37877
Price
Taxes
Year Built
Visits
 The data relating to real estate for sale on this web site comes in part from the Internet Data Exchange Program of RealTracs Solutions as distributed by MLS Grid. Real estate listings held by brokerage firms other than Nashville Property Partners are marked with the Internet Data Exchange Program logo or thumbnail logo and detailed information about them includes the name of the listing brokers.
